Leave a Message

Thank you for your message. I will be in touch with you shortly.

596 KLINE AVENUE
596 KLINE AVENUE
596 KLINE AVENUE
596 KLINE AVENUE
596 KLINE AVENUE
596 KLINE AVENUE
596 KLINE AVENUE
596 KLINE AVENUE
596 KLINE AVENUE
596 KLINE AVENUE
596 KLINE AVENUE
596 KLINE AVENUE
596 KLINE AVENUE
596 KLINE AVENUE
596 KLINE AVENUE
596 KLINE AVENUE
596 KLINE AVENUE
596 KLINE AVENUE
596 KLINE AVENUE
596 KLINE AVENUE
596 KLINE AVENUE
596 KLINE AVENUE
596 KLINE AVENUE
596 KLINE AVENUE
596 KLINE AVENUE
SEE ALL PHOTOS
596 KLINE AVENUE
596 KLINE AVENUE
596 KLINE AVENUE
596 KLINE AVENUE
596 KLINE AVENUE
596 KLINE AVENUE
596 KLINE AVENUE
596 KLINE AVENUE
596 KLINE AVENUE
596 KLINE AVENUE
596 KLINE AVENUE
596 KLINE AVENUE
596 KLINE AVENUE
596 KLINE AVENUE
596 KLINE AVENUE
596 KLINE AVENUE
596 KLINE AVENUE
596 KLINE AVENUE
596 KLINE AVENUE
596 KLINE AVENUE
596 KLINE AVENUE
596 KLINE AVENUE
596 KLINE AVENUE
596 KLINE AVENUE
596 KLINE AVENUE
Sold

596 KLINE AVENUE

596 KLINE AVENUE, POTTSTOWN, PA 19465

$415,000
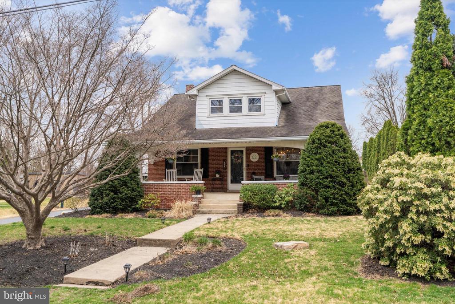
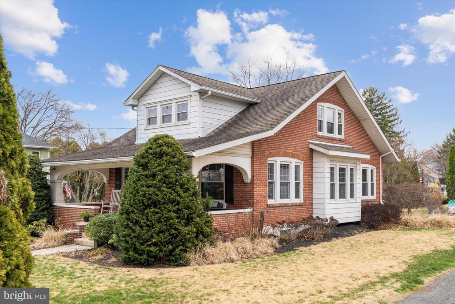
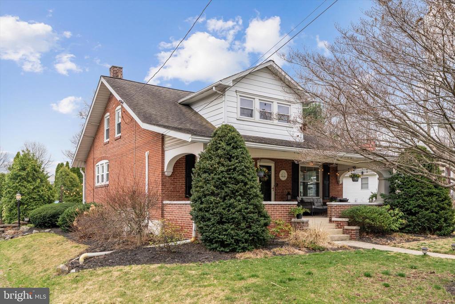
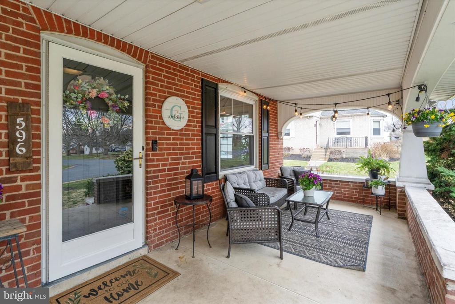
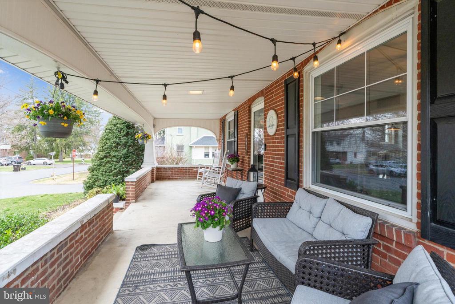
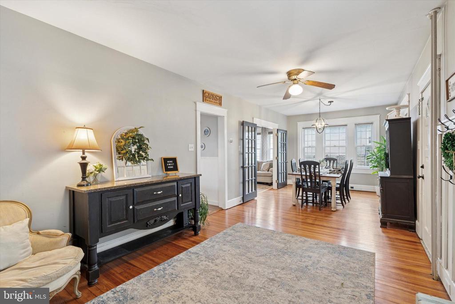
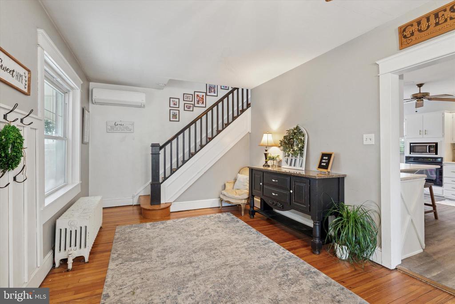
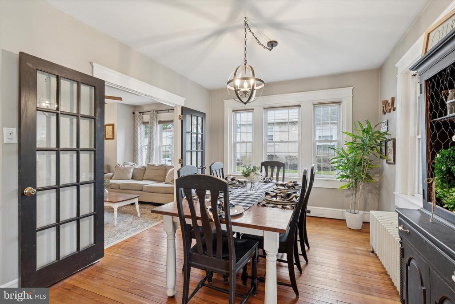
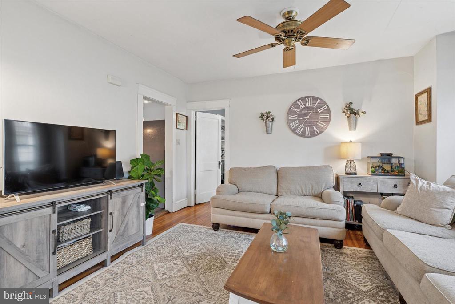
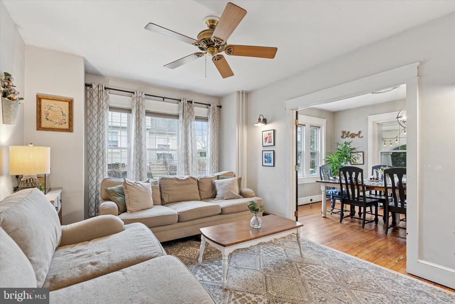
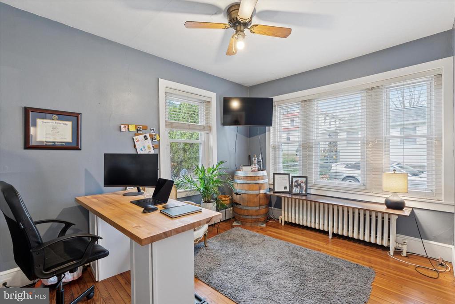
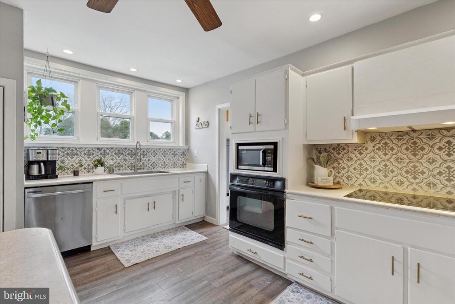
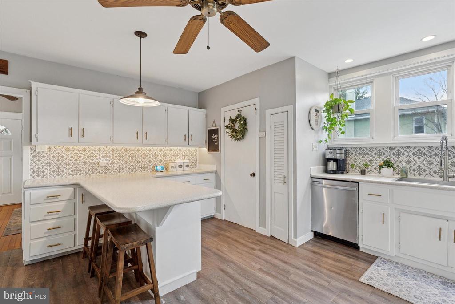
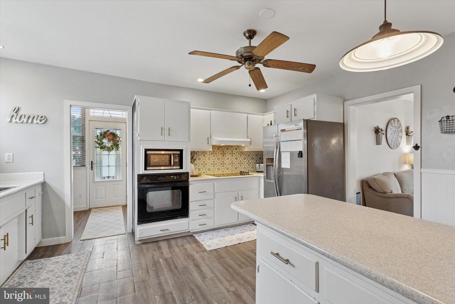
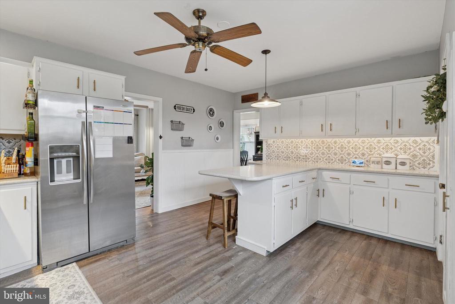
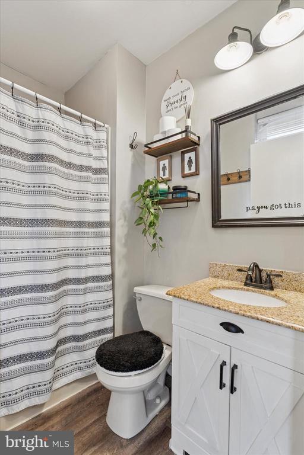
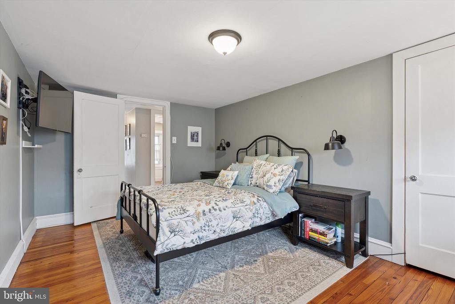
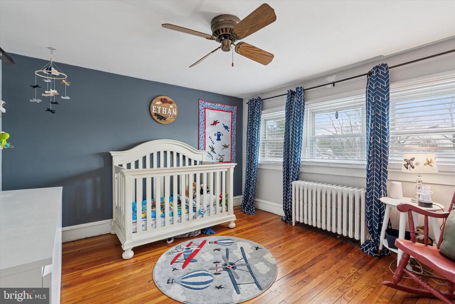
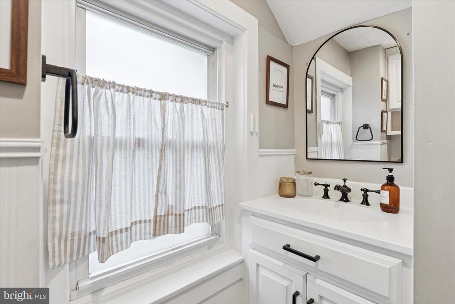
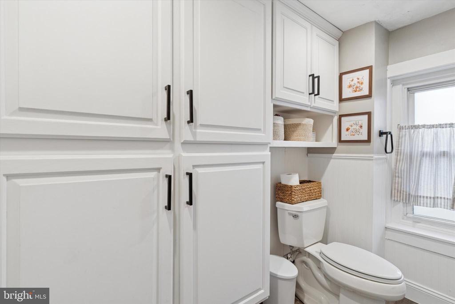
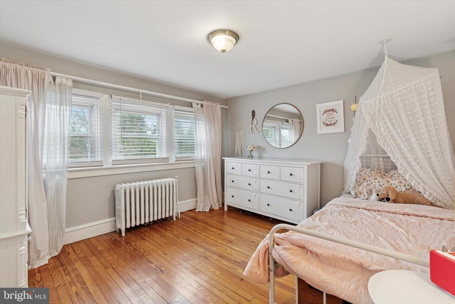
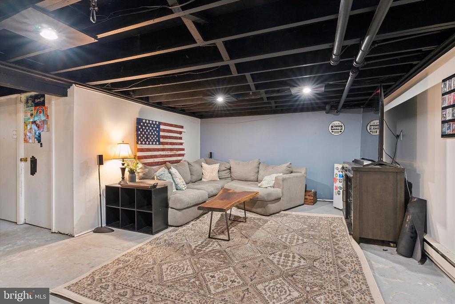
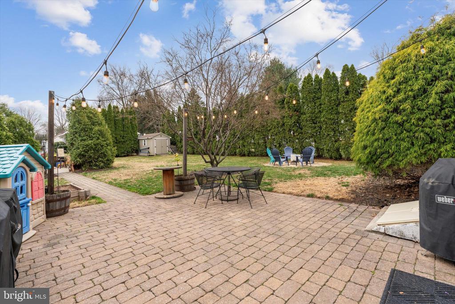
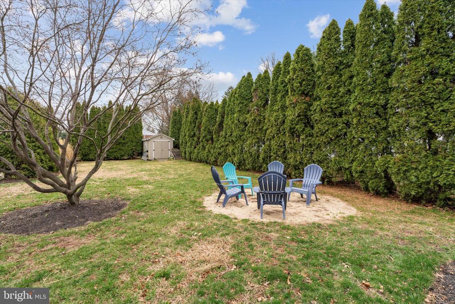
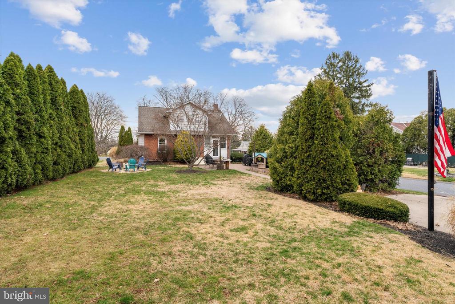
Welcome to 596 Kline Avenue--where comfort and charm blend seamlessly! This brick Cape Cod boasts a spacious covered front porch, perfect for morning coffee or unwinding at the end of the day. Inside, discover three generously sized bedrooms, two full bathrooms, and a versatile den on the main floor that can easily serve as a fourth bedroom or home office. The bright, open kitchen features abundance of cabinets for ample storage, an island for extra prep space, casual dining and great for entertaining, Enjoy the additional living space in the partially finished basement that offers a tucked away wood work shop, with convenient Bilco doors providing easy access to the backyard. The beautifully landscaped, private backyard offers a paver patio--ideal for summer BBQs and outdoor relaxation. Conveniently located near popular restaurants, shops, and major routes and highways, this home is a true gem!

3
beds

2
baths

1,971 Sq.Ft. LIVING AREA

10,200 Sq.Ft. lot

Marcee Mcmullen

Marcee Mcmullen

Features & Amenities

Interior

  • total bedrooms3
  • Total bathrooms2
  • full bathrooms2
  • Laundry room Basement
  • Flooring Hardwood, Vinyl
  • APPLIANCES Cooktop, Dishwasher, Microwave, Oven - Wall, Range Hood
  • other interior Features Bathroom - Stall Shower, Dining Area, Family Room Off Kitchen, Floor Plan - Traditional, Kitchen - Island

Area & Lot

  • Status Sold
  • Date Sold June 6, 2025
  • Living Area1,971 Sq.Ft.
  • Total Area1,971 Sq.Ft.
  • Lot Area10,200 Sq.Ft.
  • MLS® IDPACT2094330
  • TypeResidential
  • YEAR BUILT1928
  • NeighborhoodWayne
  • Architecture StylesCape Cod
  • Elementary SchoolNORTH COVENTRY
  • Middle SchoolOWEN J ROBERTS
  • School DistrictOWEN J ROBERTS

Exterior

  • STORIES15
  • water SourceWell
  • PoolNo Pool
  • roofShingle
  • parkingOff Street, Driveway
  • HEAT TYPEHot Water
  • AIR CONDITIONINGWall Unit, Window Unit(s)
  • sewerPublic Sewer
  • SubstructureBlock
  • Disability FeaturesNone

Financial

  • Sales Price$415,000
  • Real Estate Tax $4,999/yr
  • Zoning R3

Wayne

Explore

Work With Marcee

Marcee takes the time to understand what matters most before building a strategy around it. From thoughtful preparation and strong marketing to research, negotiation, and trusted connections, every detail is handled with care.

Follow Me on Instagram