Leave a Message

Thank you for your message. I will be in touch with you shortly.

406 SCOFIELD LANE
406 SCOFIELD LANE
406 SCOFIELD LANE
406 SCOFIELD LANE
406 SCOFIELD LANE
406 SCOFIELD LANE
406 SCOFIELD LANE
406 SCOFIELD LANE
406 SCOFIELD LANE
406 SCOFIELD LANE
406 SCOFIELD LANE
406 SCOFIELD LANE
406 SCOFIELD LANE
406 SCOFIELD LANE
406 SCOFIELD LANE
406 SCOFIELD LANE
406 SCOFIELD LANE
406 SCOFIELD LANE
406 SCOFIELD LANE
406 SCOFIELD LANE
406 SCOFIELD LANE
406 SCOFIELD LANE
406 SCOFIELD LANE
406 SCOFIELD LANE
406 SCOFIELD LANE
406 SCOFIELD LANE
406 SCOFIELD LANE
406 SCOFIELD LANE
406 SCOFIELD LANE
406 SCOFIELD LANE
406 SCOFIELD LANE
406 SCOFIELD LANE
406 SCOFIELD LANE
406 SCOFIELD LANE
406 SCOFIELD LANE
406 SCOFIELD LANE
406 SCOFIELD LANE
406 SCOFIELD LANE
406 SCOFIELD LANE
406 SCOFIELD LANE
406 SCOFIELD LANE
406 SCOFIELD LANE
406 SCOFIELD LANE
406 SCOFIELD LANE
406 SCOFIELD LANE
406 SCOFIELD LANE
406 SCOFIELD LANE
406 SCOFIELD LANE
406 SCOFIELD LANE
406 SCOFIELD LANE
406 SCOFIELD LANE
406 SCOFIELD LANE
406 SCOFIELD LANE
SEE ALL PHOTOS
406 SCOFIELD LANE
406 SCOFIELD LANE
406 SCOFIELD LANE
406 SCOFIELD LANE
406 SCOFIELD LANE
406 SCOFIELD LANE
406 SCOFIELD LANE
406 SCOFIELD LANE
406 SCOFIELD LANE
406 SCOFIELD LANE
406 SCOFIELD LANE
406 SCOFIELD LANE
406 SCOFIELD LANE
406 SCOFIELD LANE
406 SCOFIELD LANE
406 SCOFIELD LANE
406 SCOFIELD LANE
406 SCOFIELD LANE
406 SCOFIELD LANE
406 SCOFIELD LANE
406 SCOFIELD LANE
406 SCOFIELD LANE
406 SCOFIELD LANE
406 SCOFIELD LANE
406 SCOFIELD LANE
406 SCOFIELD LANE
406 SCOFIELD LANE
406 SCOFIELD LANE
406 SCOFIELD LANE
406 SCOFIELD LANE
406 SCOFIELD LANE
406 SCOFIELD LANE
406 SCOFIELD LANE
406 SCOFIELD LANE
406 SCOFIELD LANE
406 SCOFIELD LANE
406 SCOFIELD LANE
406 SCOFIELD LANE
406 SCOFIELD LANE
406 SCOFIELD LANE
406 SCOFIELD LANE
406 SCOFIELD LANE
406 SCOFIELD LANE
406 SCOFIELD LANE
406 SCOFIELD LANE
406 SCOFIELD LANE
406 SCOFIELD LANE
406 SCOFIELD LANE
406 SCOFIELD LANE
406 SCOFIELD LANE
406 SCOFIELD LANE
406 SCOFIELD LANE
406 SCOFIELD LANE
Sold

406 SCOFIELD LANE

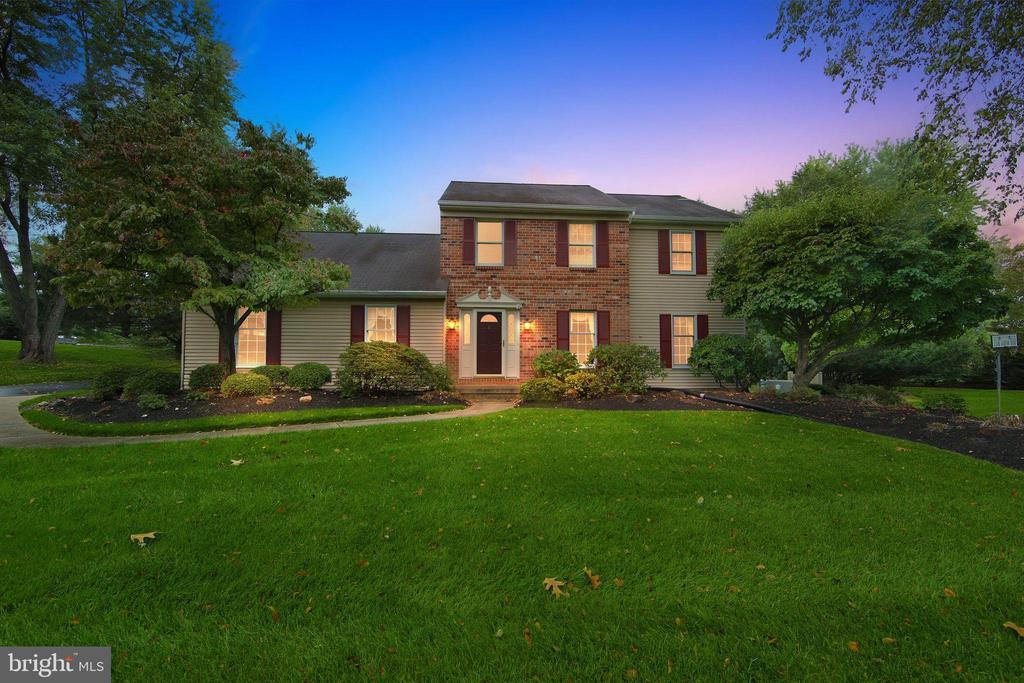
406 SCOFIELD LANE, WEST CHESTER, PA 19380

$795,000
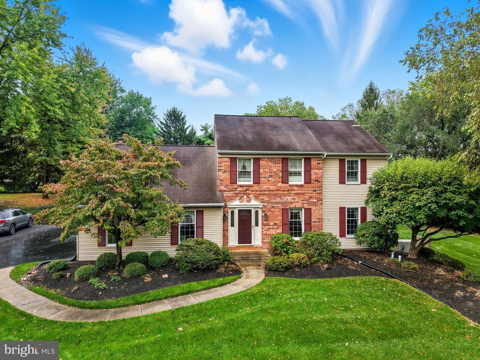
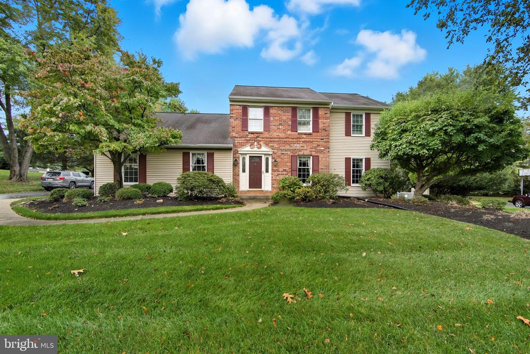
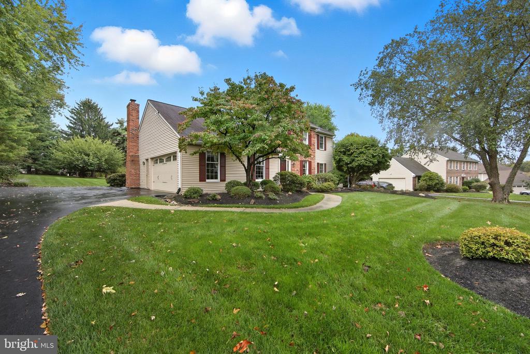
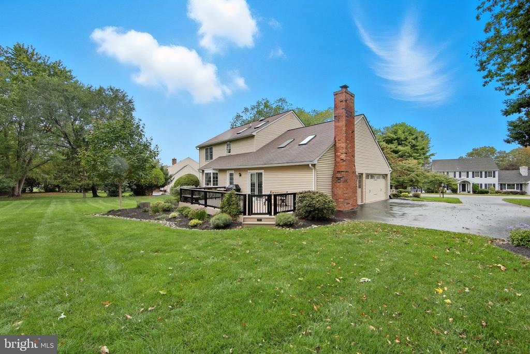
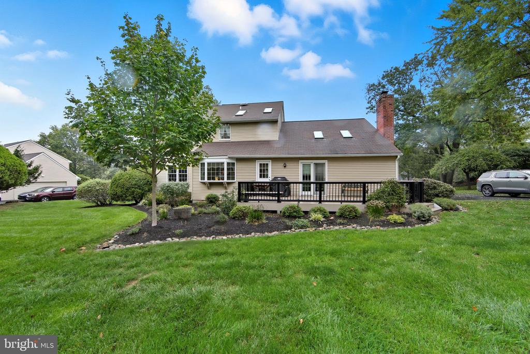
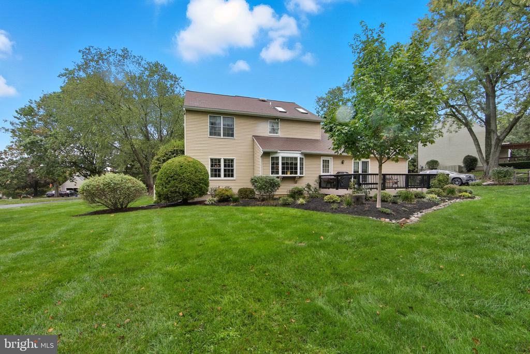
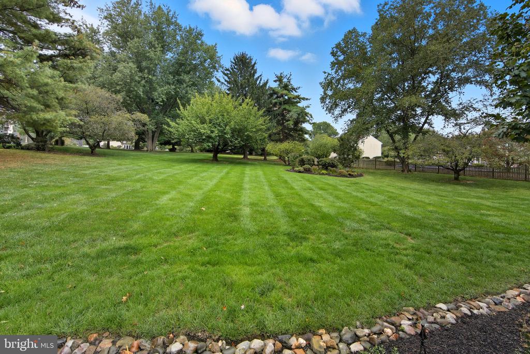
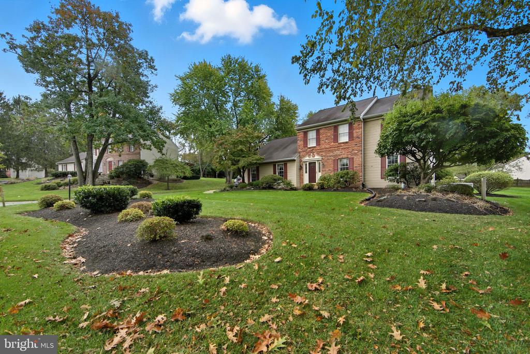
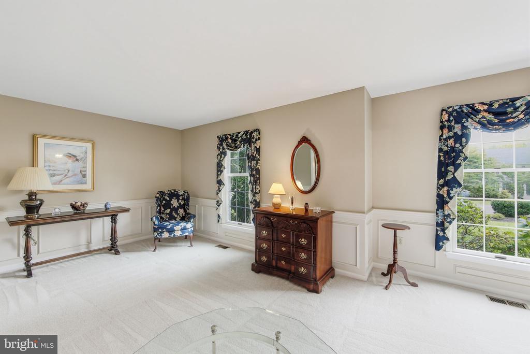
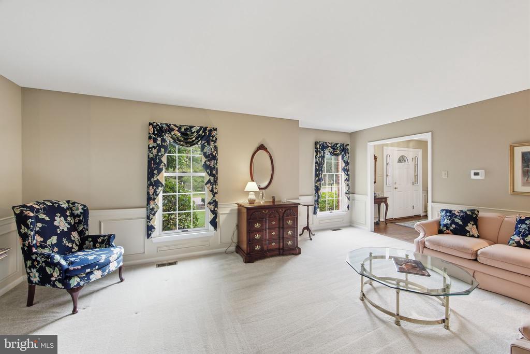
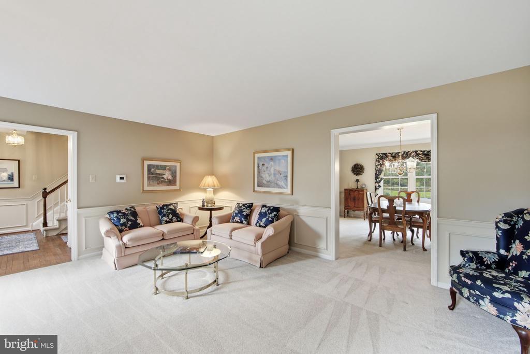
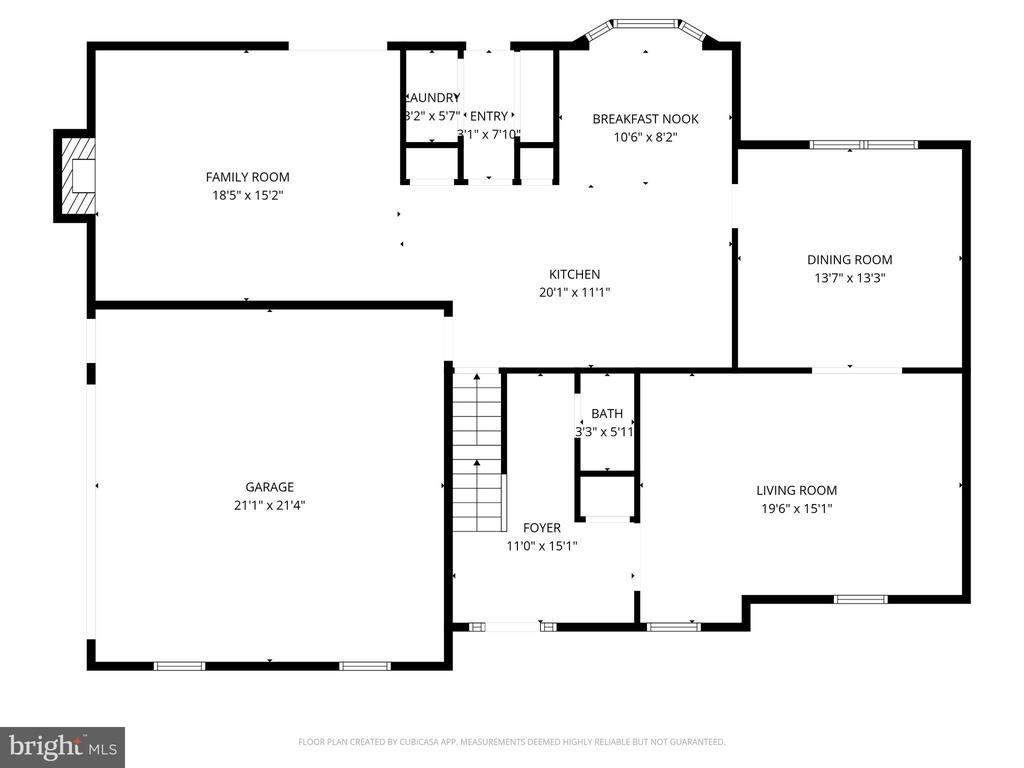
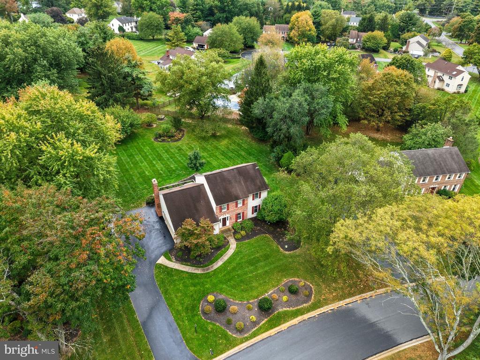
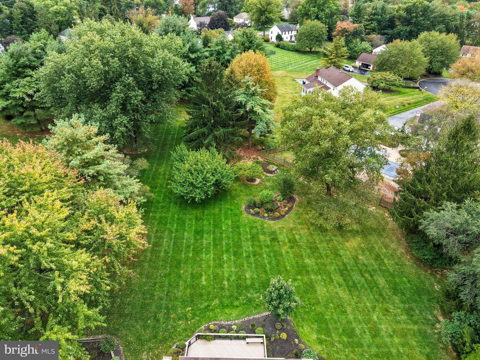
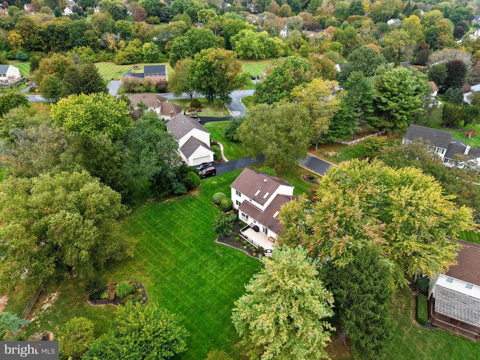
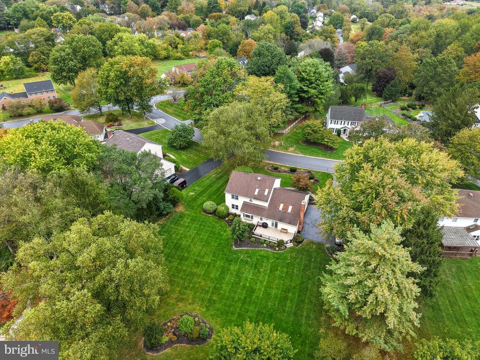
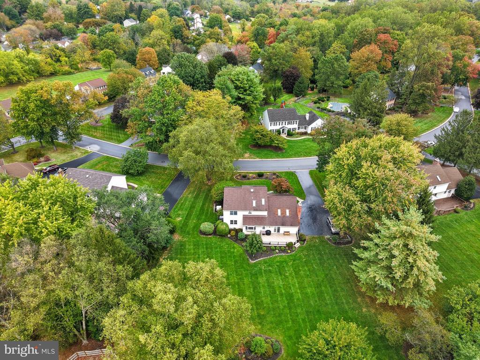
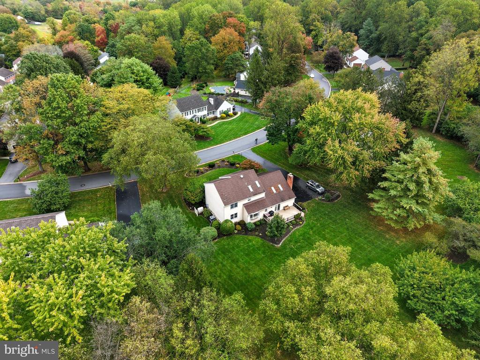
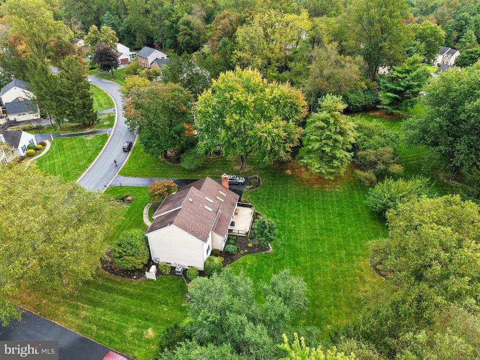
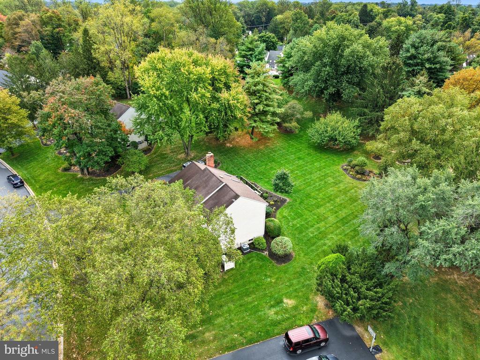
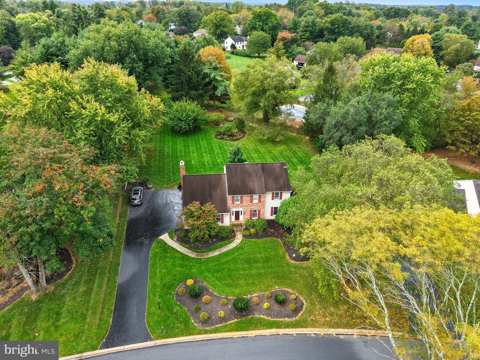
Welcome to your dream home nestled in the heart of the Bow Tree Community! This Classic Colonial home offers a perfect blend of style, comfort, and convenience. Positioned on a premium 0.83-acre landscaped lot, the tranquility and space provided by this property are unparalleled. This house offers an ideal setting for family living and effortless entertaining.
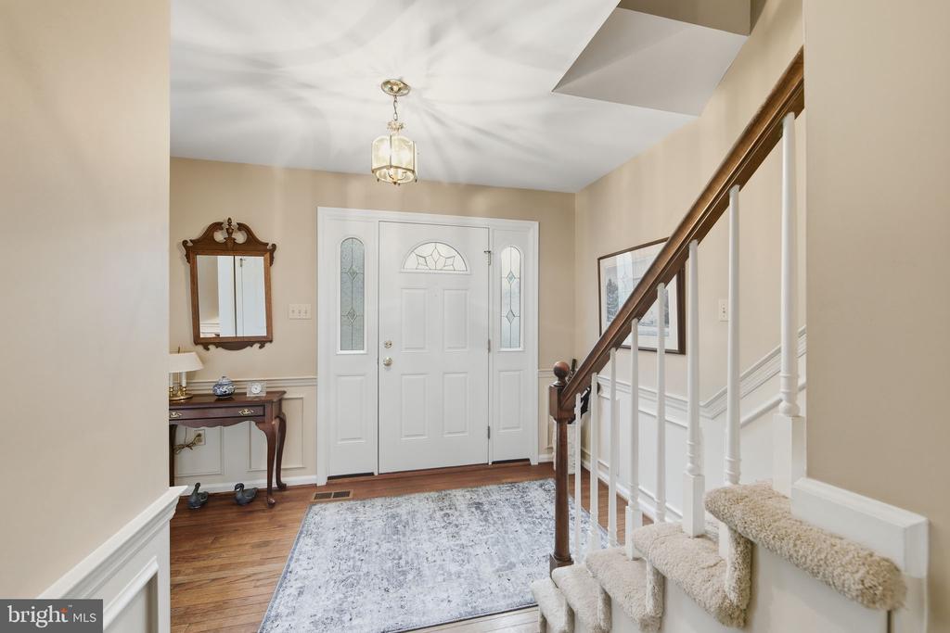
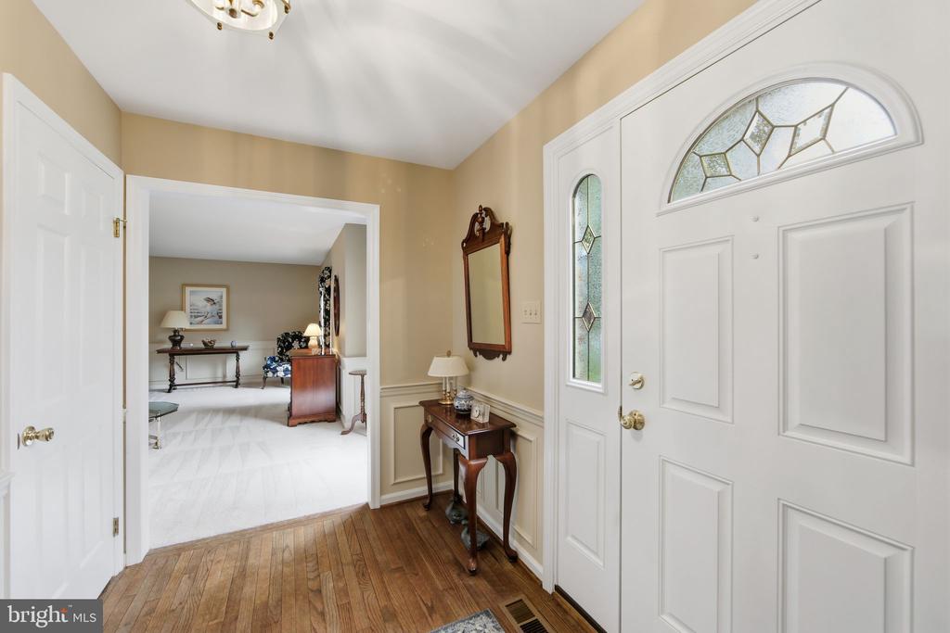
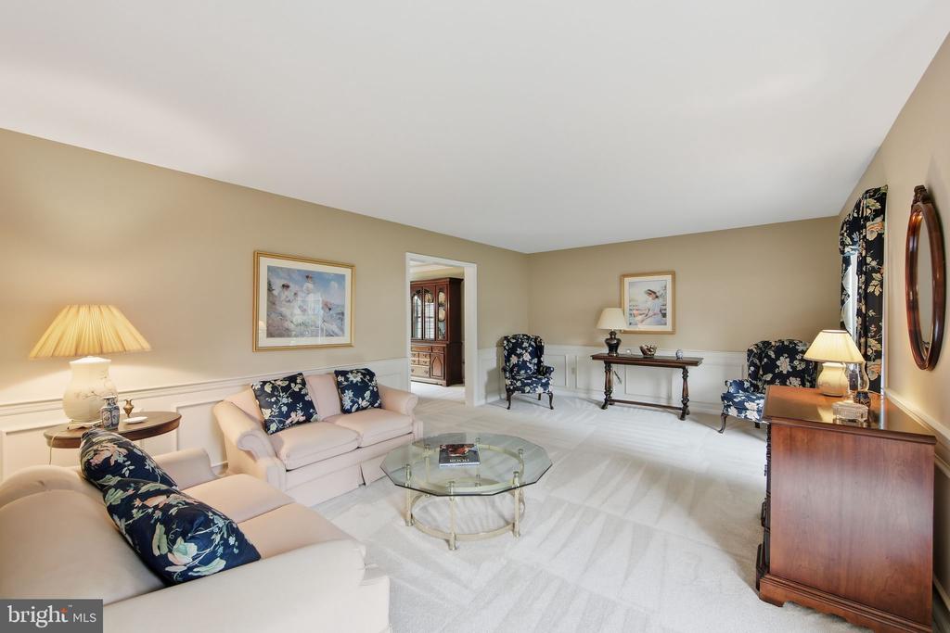
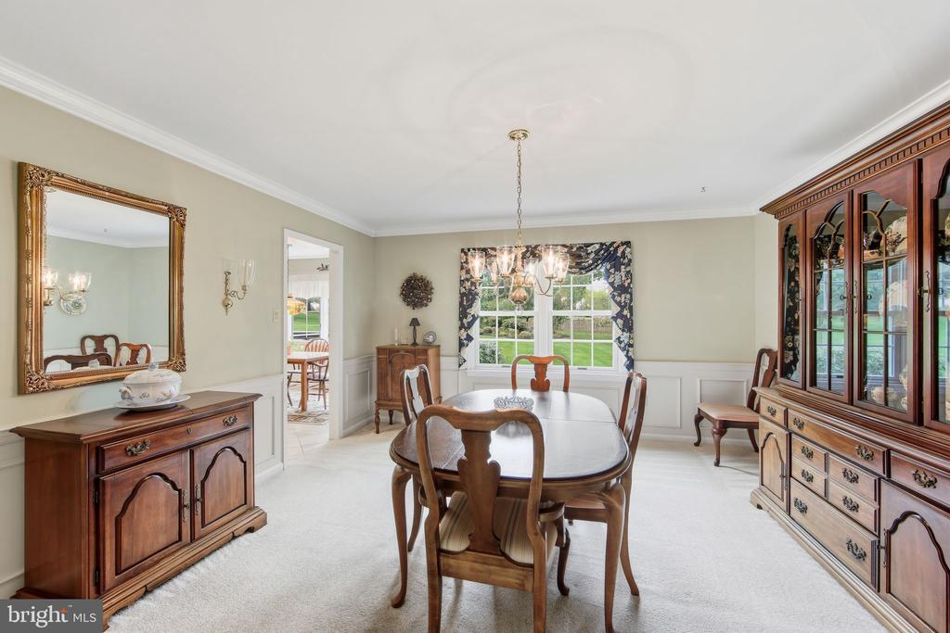
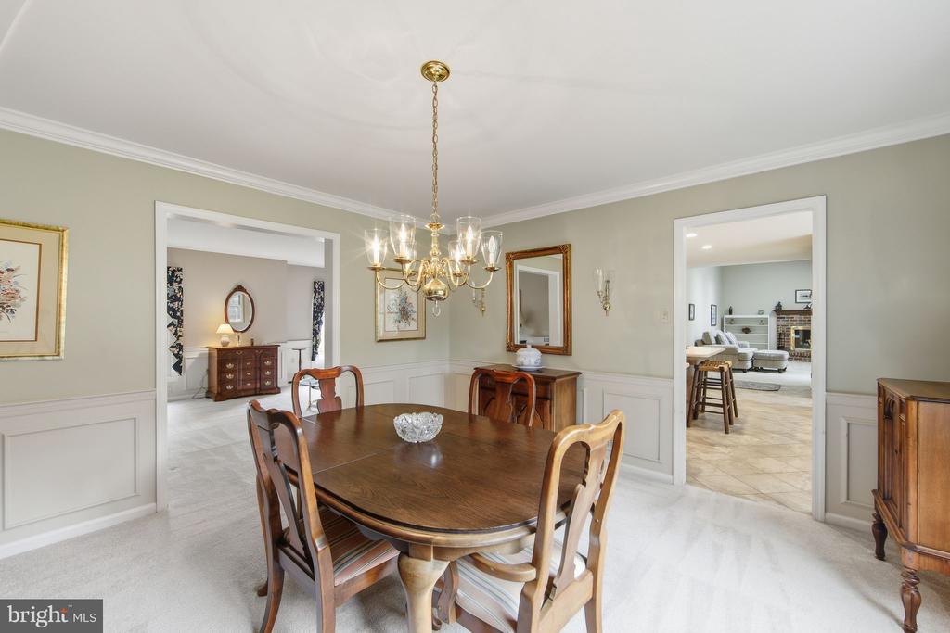
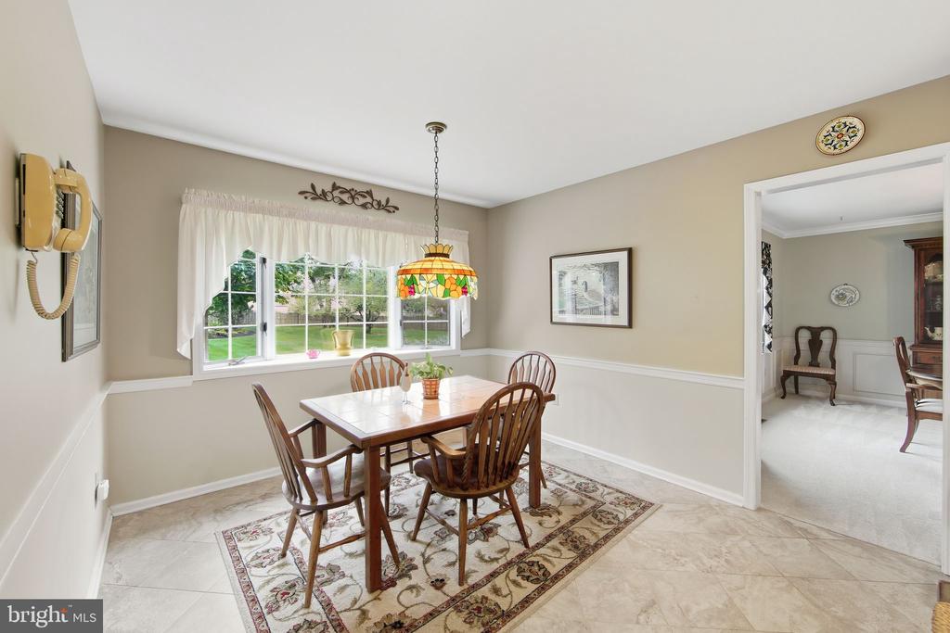
Step inside the welcoming foyer where this home's inviting ambiance begins. Transition to the expansive living room adorned with plush carpeting, perfect for gatherings of any size. The gracious dining room features elegant chair rail, wainscoting, and crown molding, setting the stage for memorable dinners.
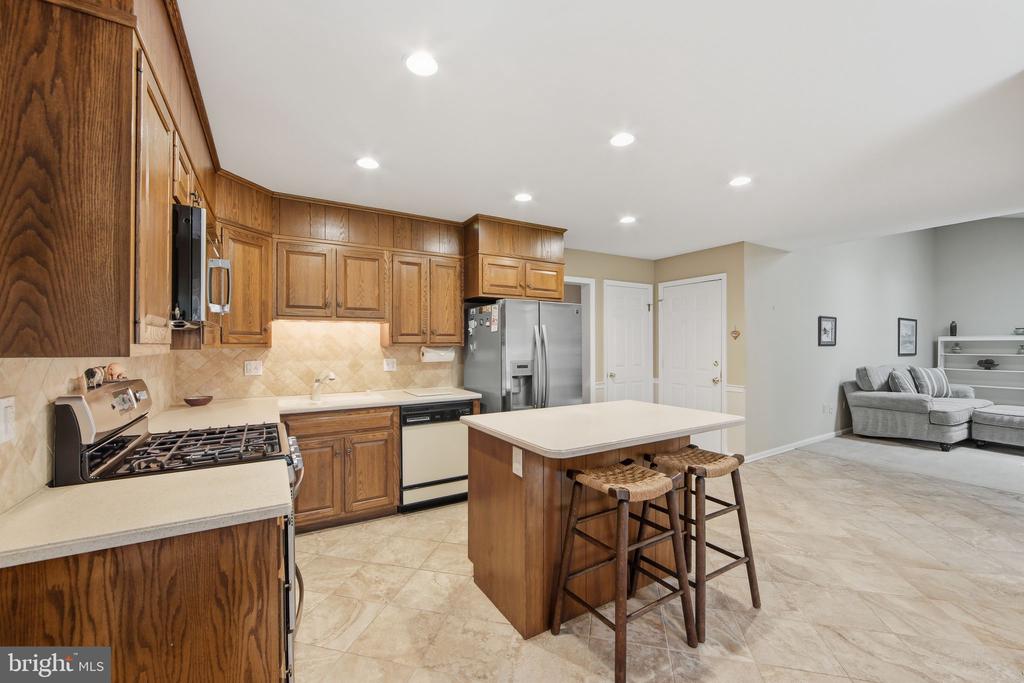
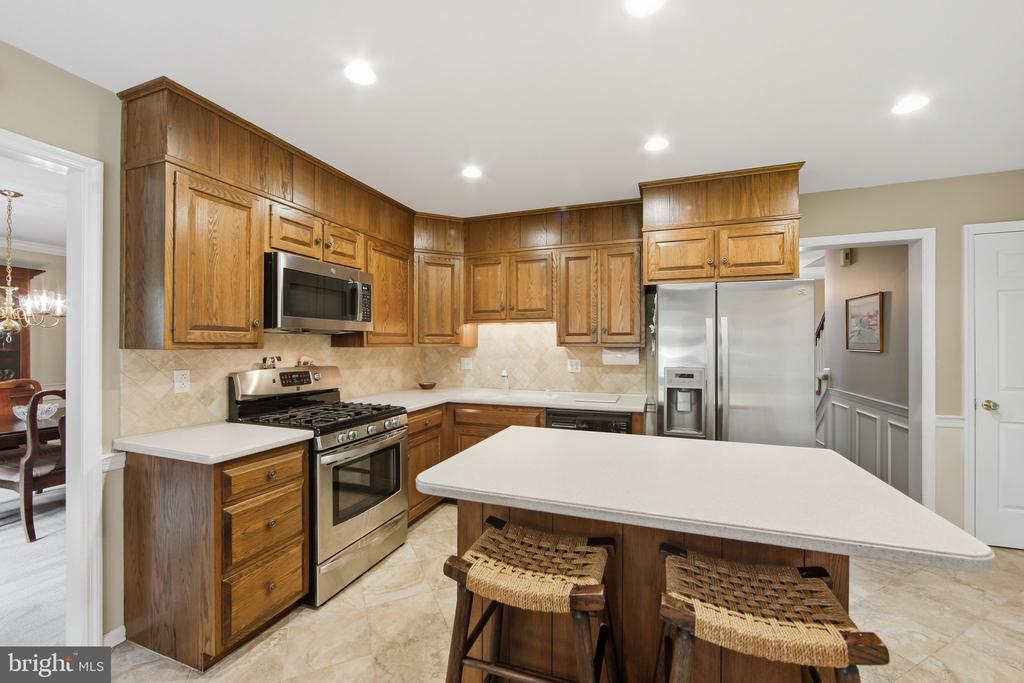
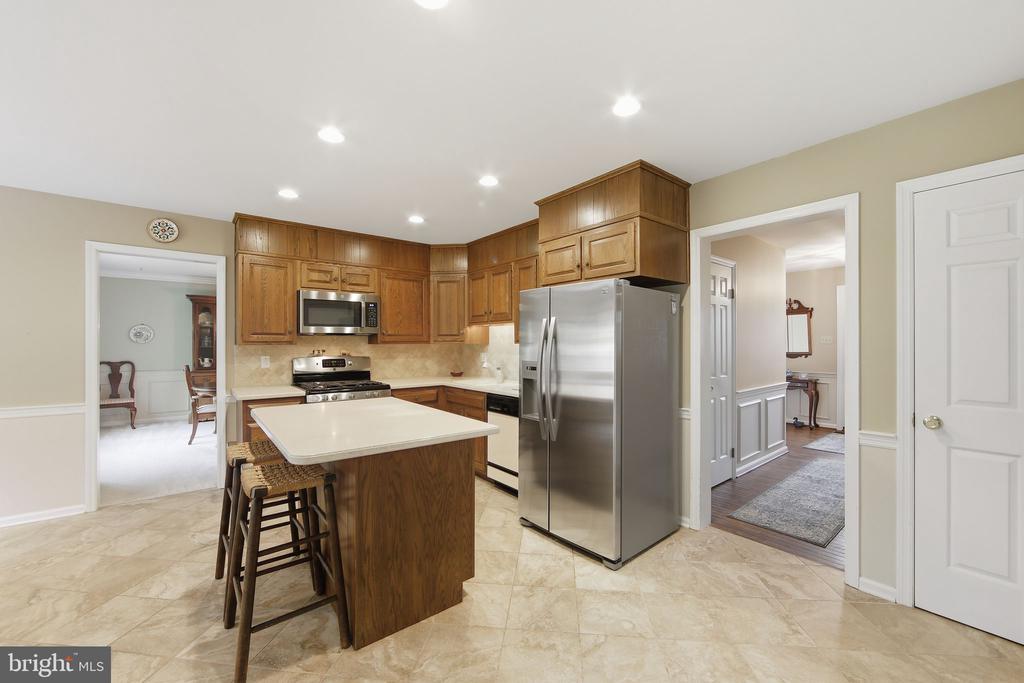
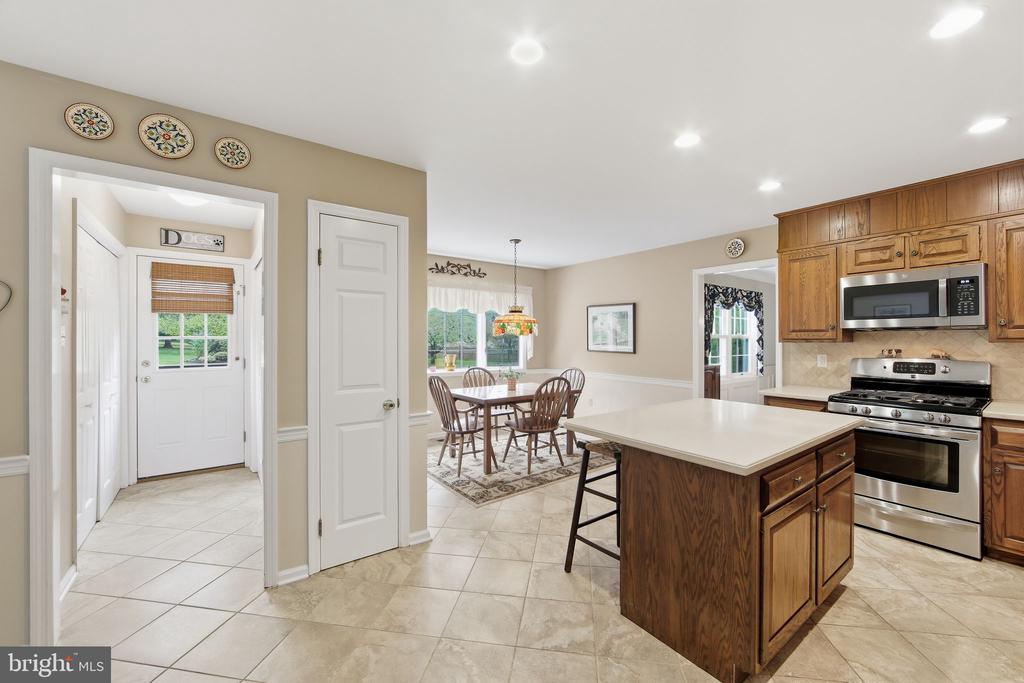
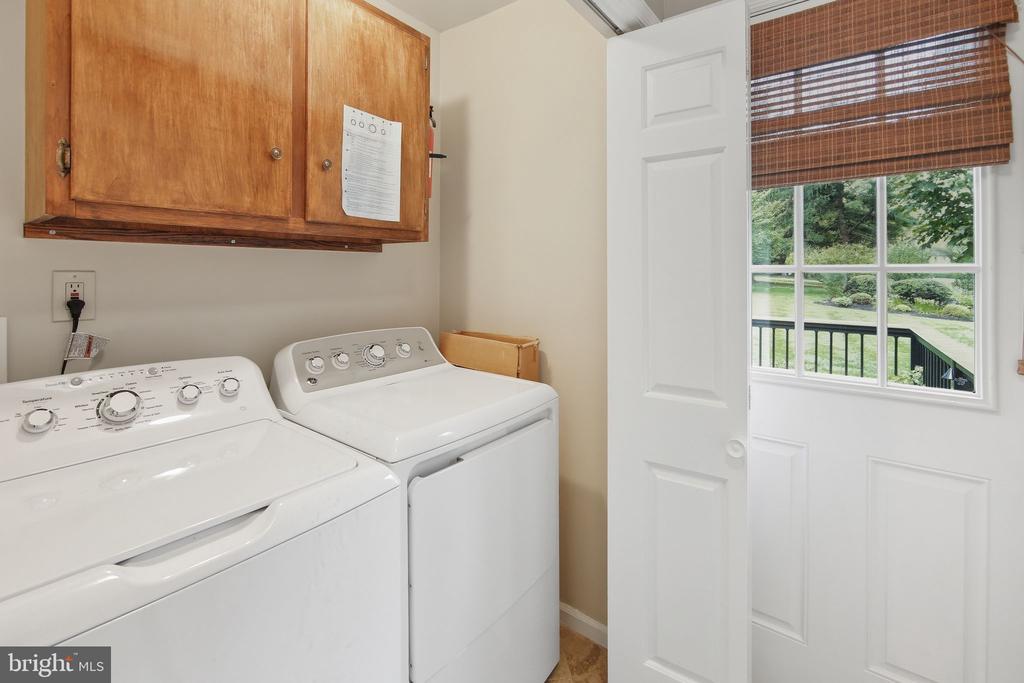
Cooking enthusiasts will appreciate the eat-in kitchen equipped with newer tile flooring, a stylish backsplash, and stainless steel appliances, including a gas range and refrigerator. Enjoy your morning coffee in the breakfast area with a beautiful bay window view of the expansive backyard. A convenient first-floor laundry with included washer and dryer simplifies daily chores.
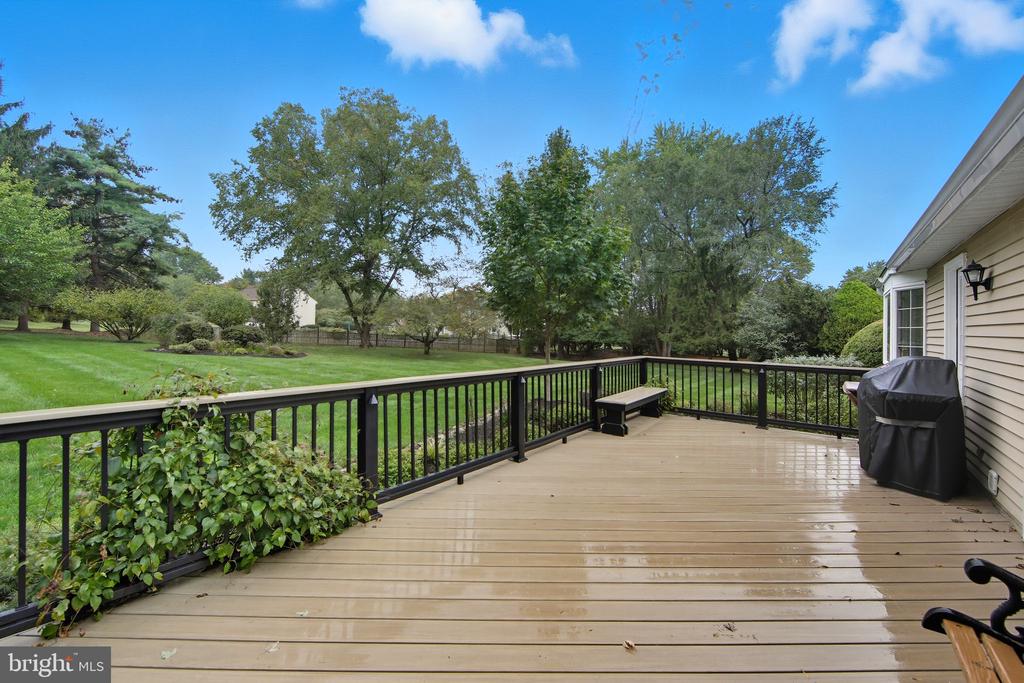
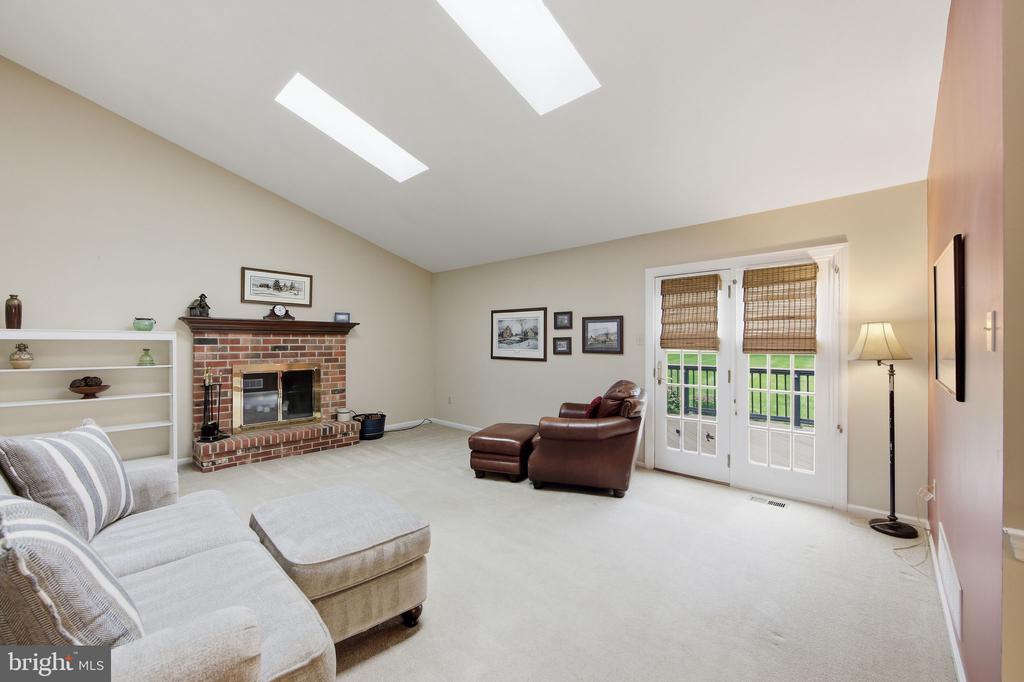
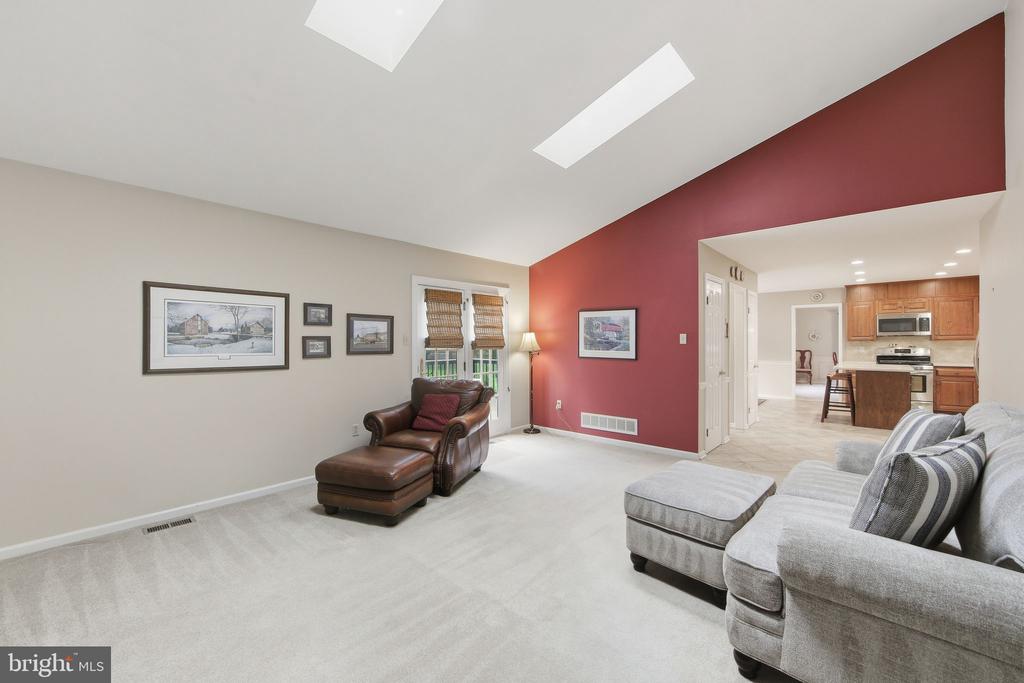
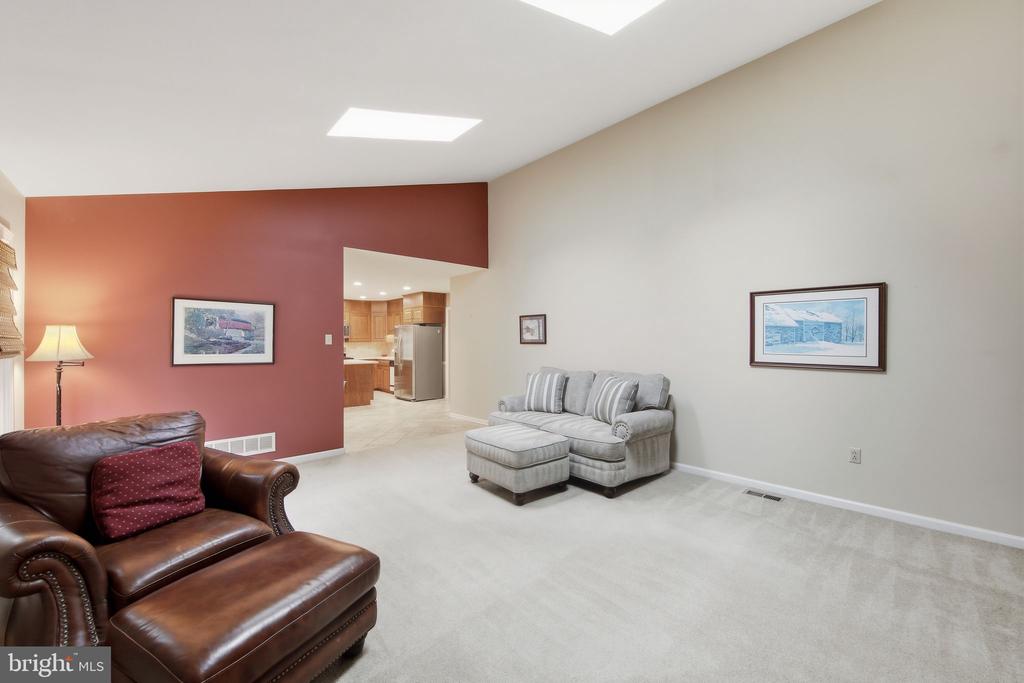
Adjacent to the kitchen, the family room with its vaulted ceiling, skylights, and cozy wood-burning fireplace becomes a favorite gathering spot, while French doors lead to the five-year-old Trex deck, perfect for three-season enjoyment.
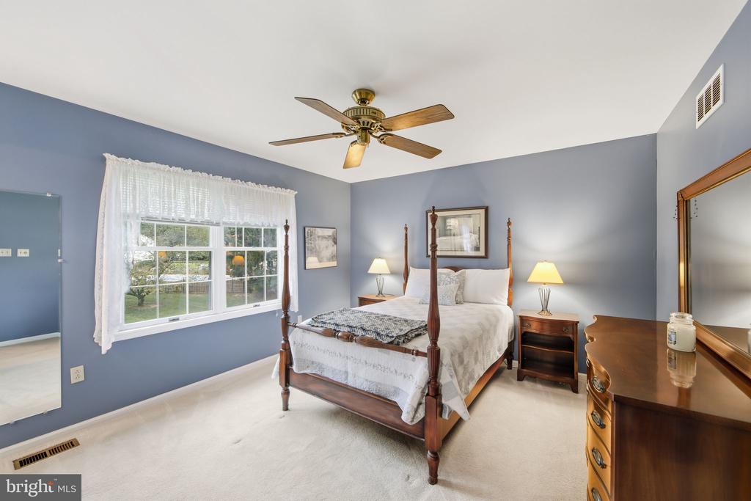
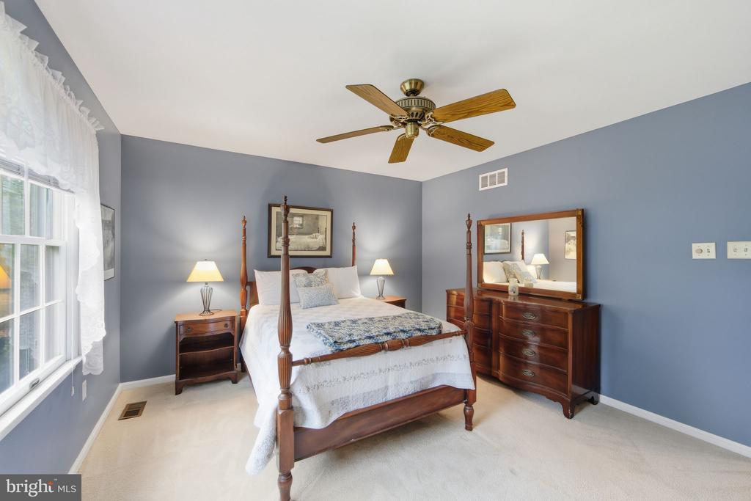
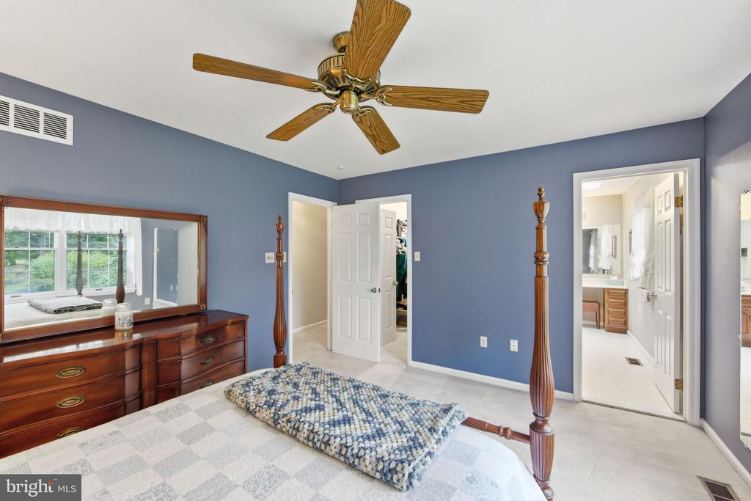
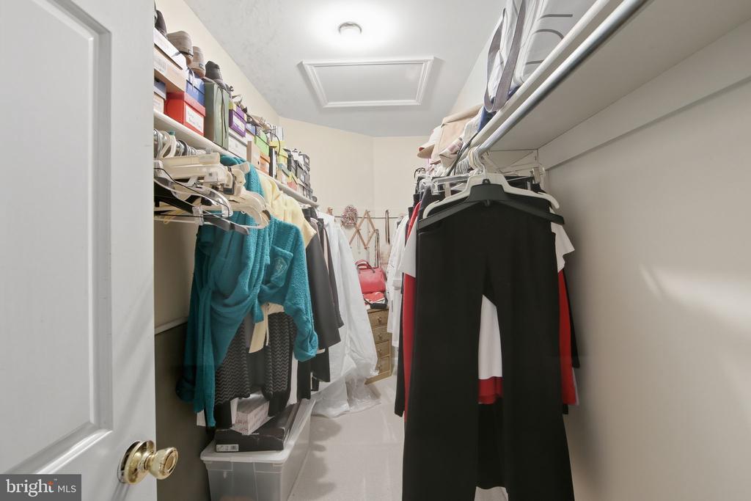
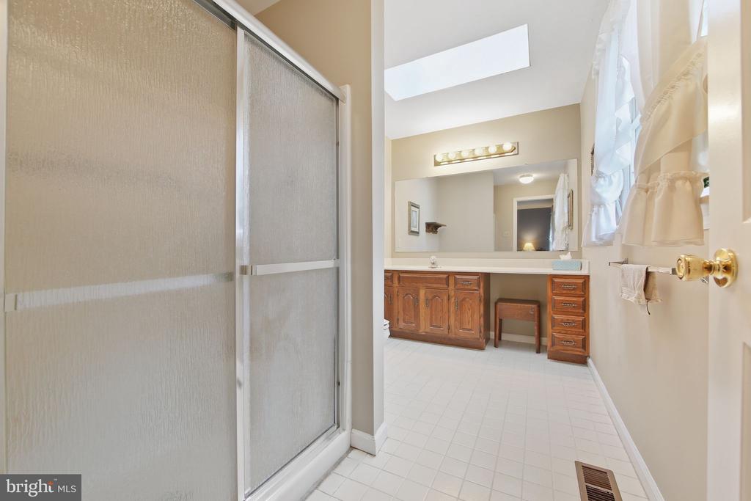
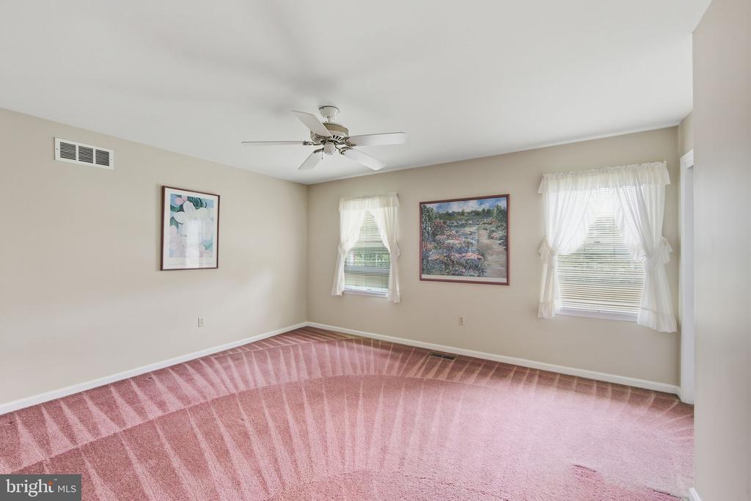
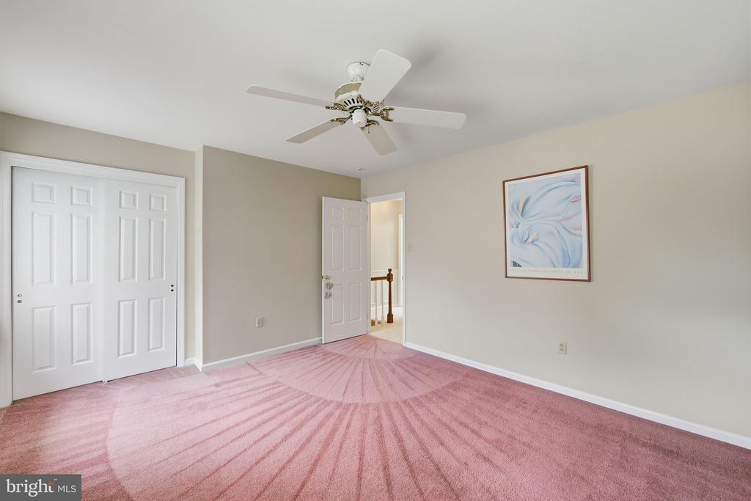
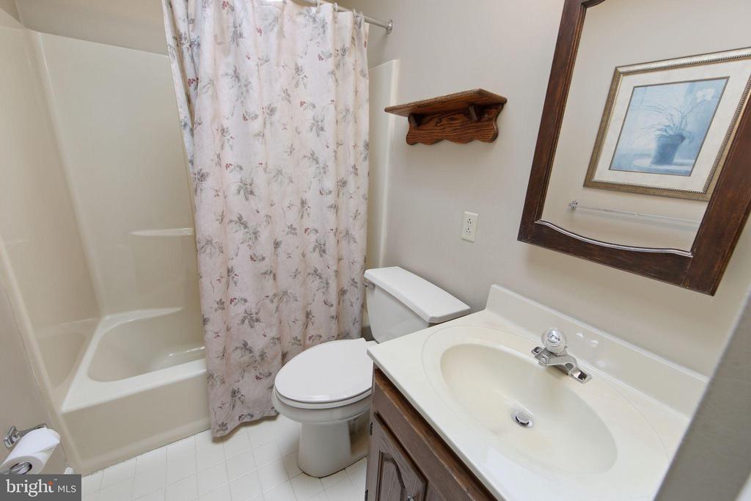
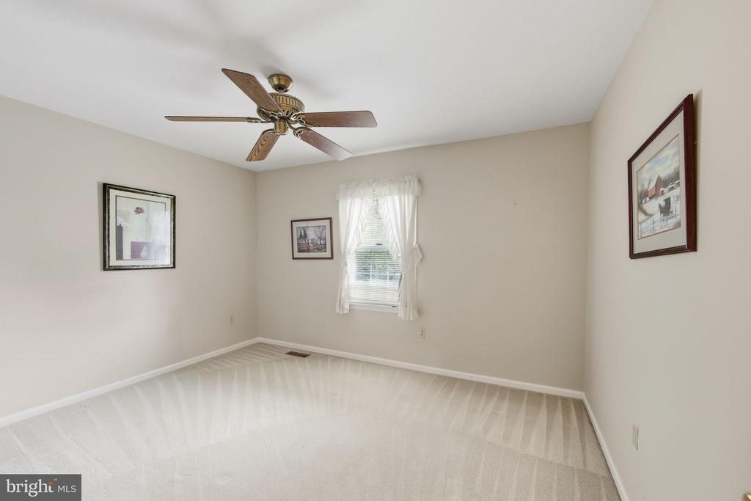
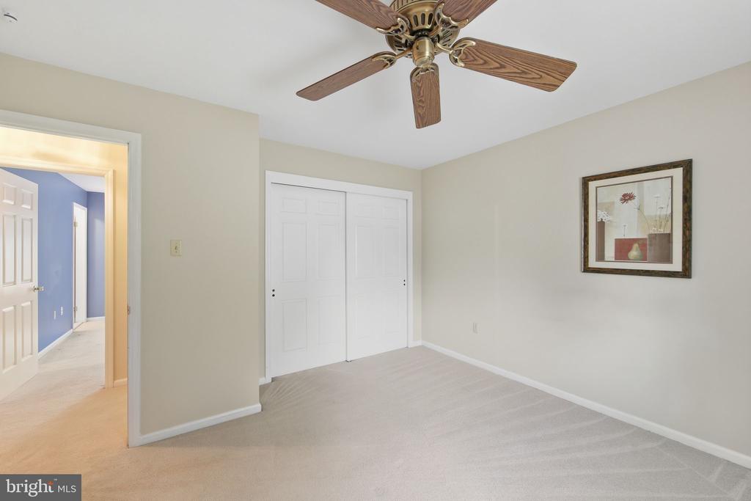
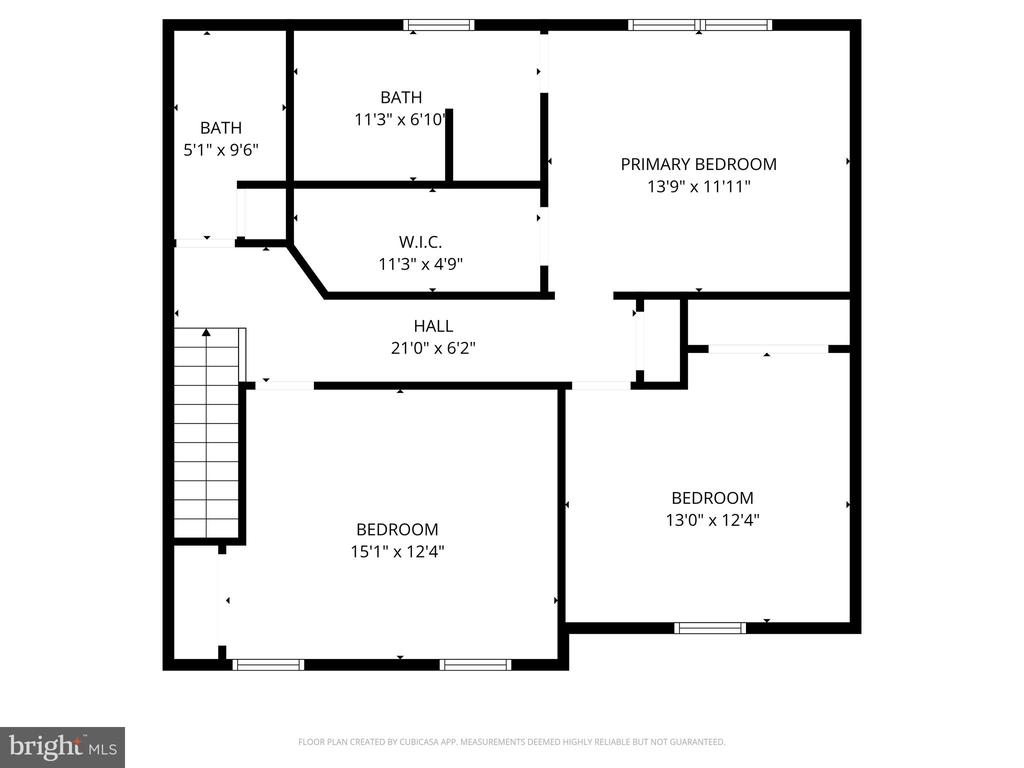
Ascend to the upper level where the spacious bedrooms await. The owner's suite is a restful retreat with a ceiling fan, a walk-in closet, and an en-suite tile bath. Two additional bedrooms feature double closets and are cooled by ceiling fans, sharing a ceramic tile hall bath.
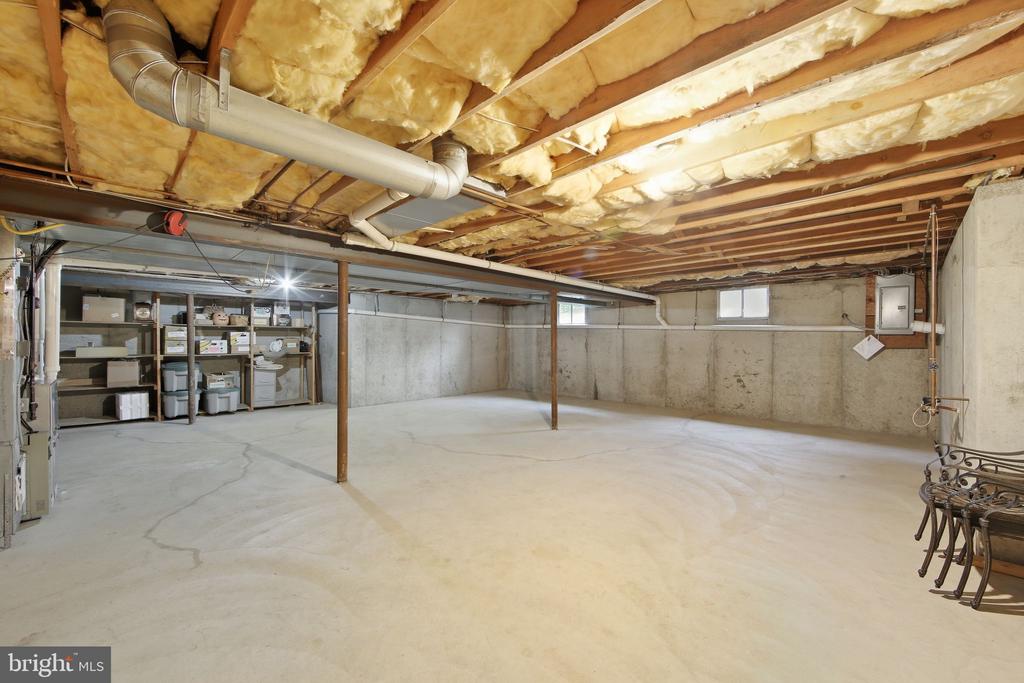
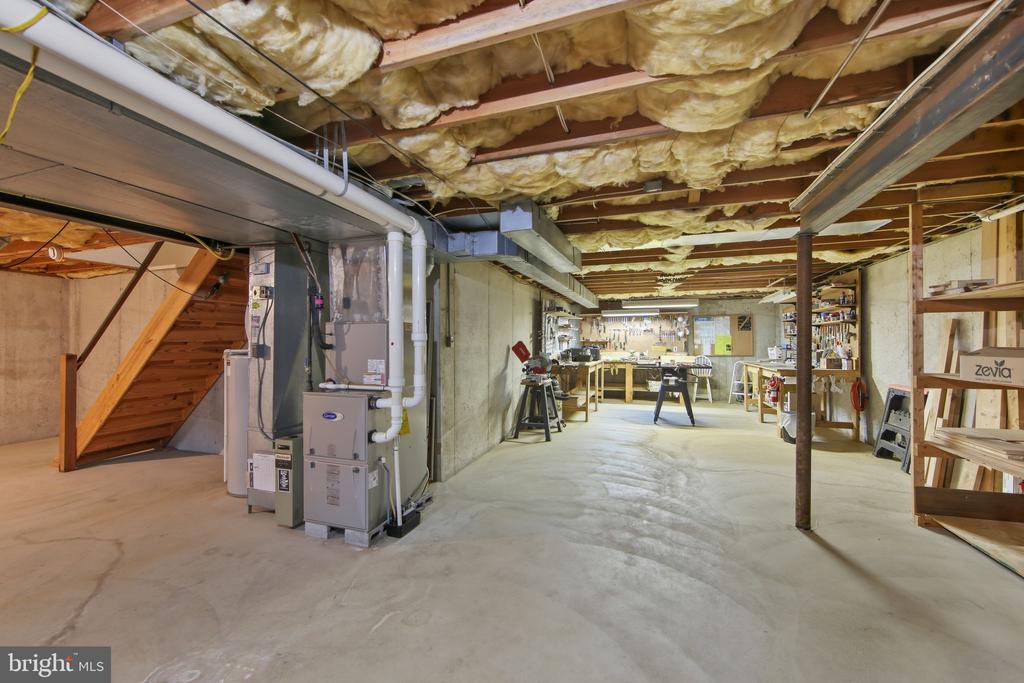
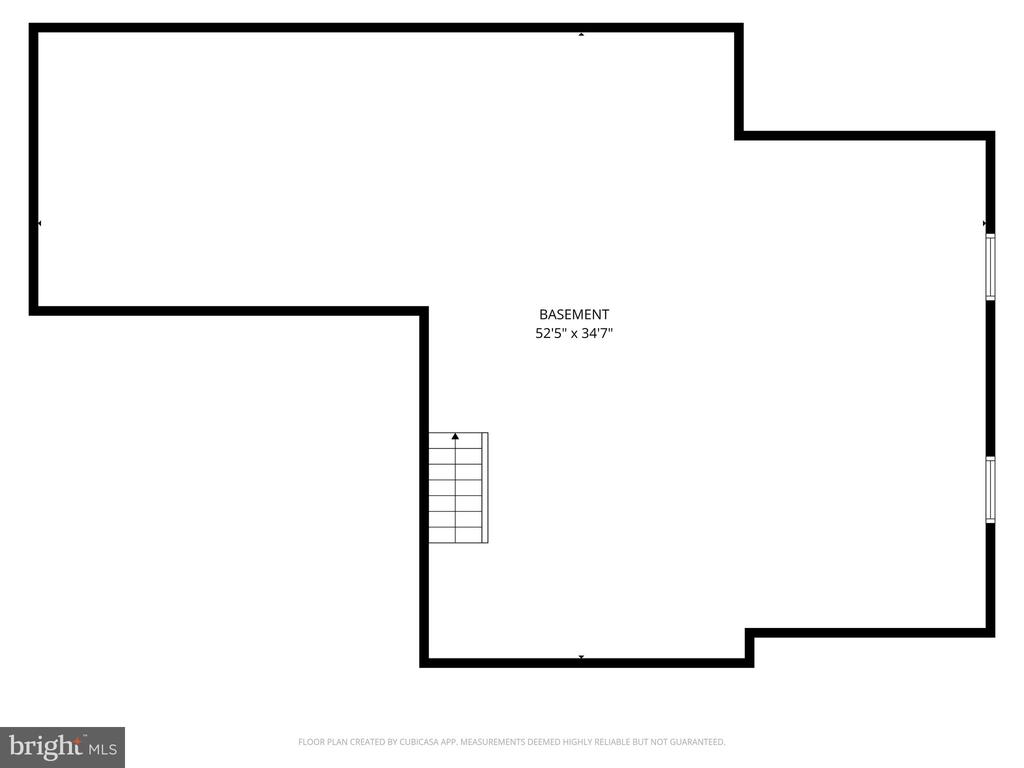
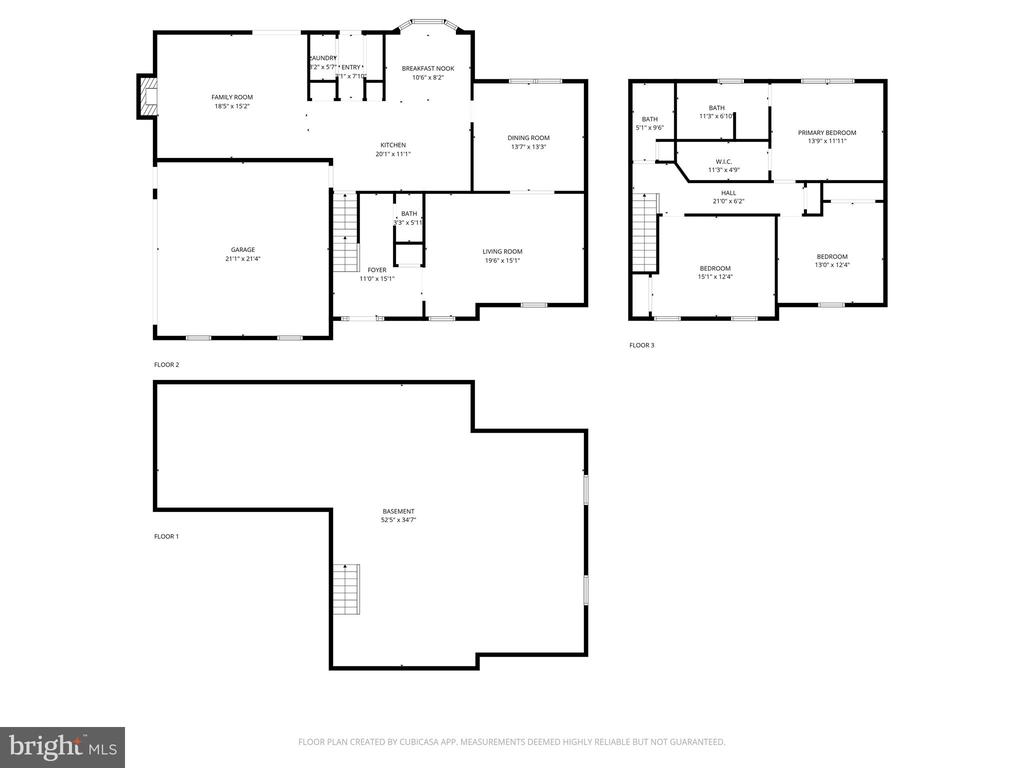
The full basement provides ample space for storage and opportunities to create your dream hobby area or additional living space. For peace of mind, the home's hot air heat and central air systems were updated in 2019, and it includes an electric hot water heater (updated in 2021) as well as a Generac generator.
This property also comes with a one-year AHS home warranty, ensuring your investment is protected.
Not only is this home beautiful, but its location is highly desirable. Situated in the popular Bow Tree Community, you're minutes away from East Goshen Park, East Goshen Elementary School, and various grocery and convenience stores. Enjoy easy access to downtown West Chester, known for its fine dining options, boutique shopping, and vibrant seasonal events.
Plus, Philadelphia International Airport is approximately 40 minutes away, making travel a breeze.
We look forward to welcoming you to your new home!

3
beds

3
baths

2,294 Sq.Ft. LIVING AREA

0.83 Acres lot

Marcee Mcmullen

Marcee Mcmullen

Features & Amenities

Interior

  • total bedrooms3
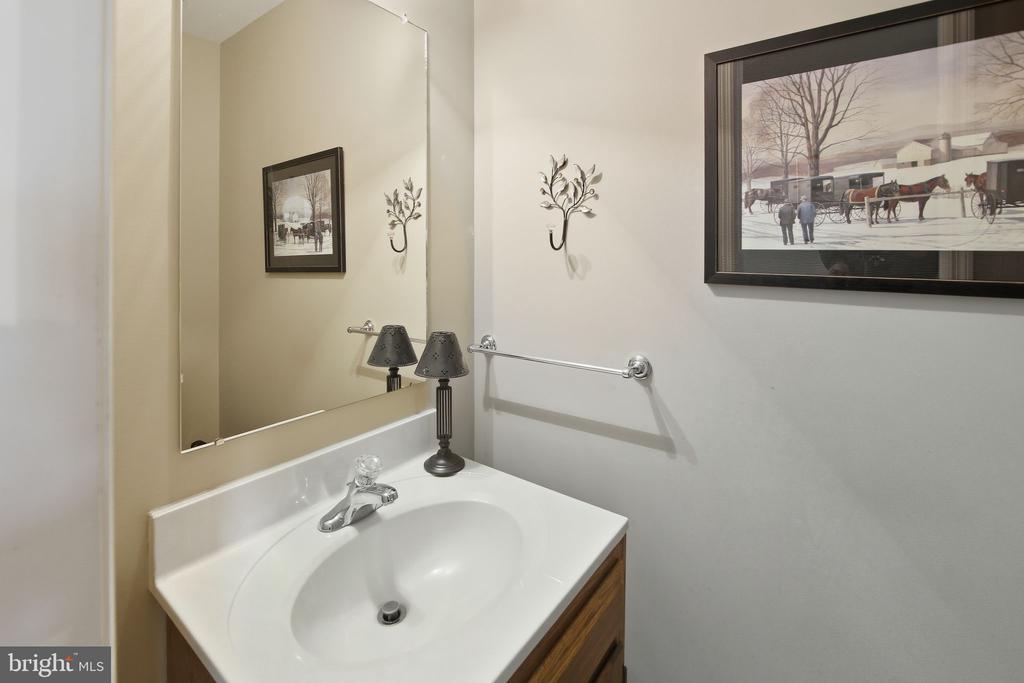
  • Total bathrooms3
  • full bathrooms2
  • half bathroom1
  • Fireplace Brick

Area & Lot

  • Status Sold
  • Date Sold November 21, 2025
  • Living Area2,294 Sq.Ft.
  • Total Area2,294 Sq.Ft.
  • Lot Area0.83 Acres
  • MLS® IDPACT2111690
  • TypeResidential
  • YEAR BUILT1986
  • NeighborhoodWest Chester
  • Architecture StylesColonial, Traditional
  • High SchoolEAST HIGH
  • School DistrictWEST CHESTER AREA

Exterior

  • STORIES2
  • Garage Space2.0
  • water SourcePublic
  • PoolNo Pool
  • parkingAttached Garage, Driveway
  • HEAT TYPEForced Air
  • AIR CONDITIONINGCentral A/C
  • sewerPublic Sewer
  • SubstructureBlock
  • Disability FeaturesNone

Financial

  • Sales Price$795,000
  • Real Estate Tax $7,829/yr
  • HOA $60/yr
  • Zoning R-10

West Chester

Explore

Work With Marcee

Marcee takes the time to understand what matters most before building a strategy around it. From thoughtful preparation and strong marketing to research, negotiation, and trusted connections, every detail is handled with care.

Follow Me on Instagram