Leave a Message

Thank you for your message. I will be in touch with you shortly.

297 BEAUMONT DRIVE
297 BEAUMONT DRIVE
297 BEAUMONT DRIVE
297 BEAUMONT DRIVE
297 BEAUMONT DRIVE
297 BEAUMONT DRIVE
297 BEAUMONT DRIVE
297 BEAUMONT DRIVE
297 BEAUMONT DRIVE
297 BEAUMONT DRIVE
297 BEAUMONT DRIVE
297 BEAUMONT DRIVE
297 BEAUMONT DRIVE
297 BEAUMONT DRIVE
297 BEAUMONT DRIVE
297 BEAUMONT DRIVE
297 BEAUMONT DRIVE
297 BEAUMONT DRIVE
297 BEAUMONT DRIVE
297 BEAUMONT DRIVE
297 BEAUMONT DRIVE
297 BEAUMONT DRIVE
297 BEAUMONT DRIVE
297 BEAUMONT DRIVE
297 BEAUMONT DRIVE
297 BEAUMONT DRIVE
297 BEAUMONT DRIVE
297 BEAUMONT DRIVE
297 BEAUMONT DRIVE
297 BEAUMONT DRIVE
297 BEAUMONT DRIVE
297 BEAUMONT DRIVE
297 BEAUMONT DRIVE
297 BEAUMONT DRIVE
297 BEAUMONT DRIVE
297 BEAUMONT DRIVE
297 BEAUMONT DRIVE
297 BEAUMONT DRIVE
297 BEAUMONT DRIVE
297 BEAUMONT DRIVE
SEE ALL PHOTOS
297 BEAUMONT DRIVE
297 BEAUMONT DRIVE
297 BEAUMONT DRIVE
297 BEAUMONT DRIVE
297 BEAUMONT DRIVE
297 BEAUMONT DRIVE
297 BEAUMONT DRIVE
297 BEAUMONT DRIVE
297 BEAUMONT DRIVE
297 BEAUMONT DRIVE
297 BEAUMONT DRIVE
297 BEAUMONT DRIVE
297 BEAUMONT DRIVE
297 BEAUMONT DRIVE
297 BEAUMONT DRIVE
297 BEAUMONT DRIVE
297 BEAUMONT DRIVE
297 BEAUMONT DRIVE
297 BEAUMONT DRIVE
297 BEAUMONT DRIVE
297 BEAUMONT DRIVE
297 BEAUMONT DRIVE
297 BEAUMONT DRIVE
297 BEAUMONT DRIVE
297 BEAUMONT DRIVE
297 BEAUMONT DRIVE
297 BEAUMONT DRIVE
297 BEAUMONT DRIVE
297 BEAUMONT DRIVE
297 BEAUMONT DRIVE
297 BEAUMONT DRIVE
297 BEAUMONT DRIVE
297 BEAUMONT DRIVE
297 BEAUMONT DRIVE
297 BEAUMONT DRIVE
297 BEAUMONT DRIVE
297 BEAUMONT DRIVE
297 BEAUMONT DRIVE
297 BEAUMONT DRIVE
297 BEAUMONT DRIVE
Sold

297 BEAUMONT DRIVE

297 BEAUMONT DRIVE, OXFORD, PA 19363

$504,000
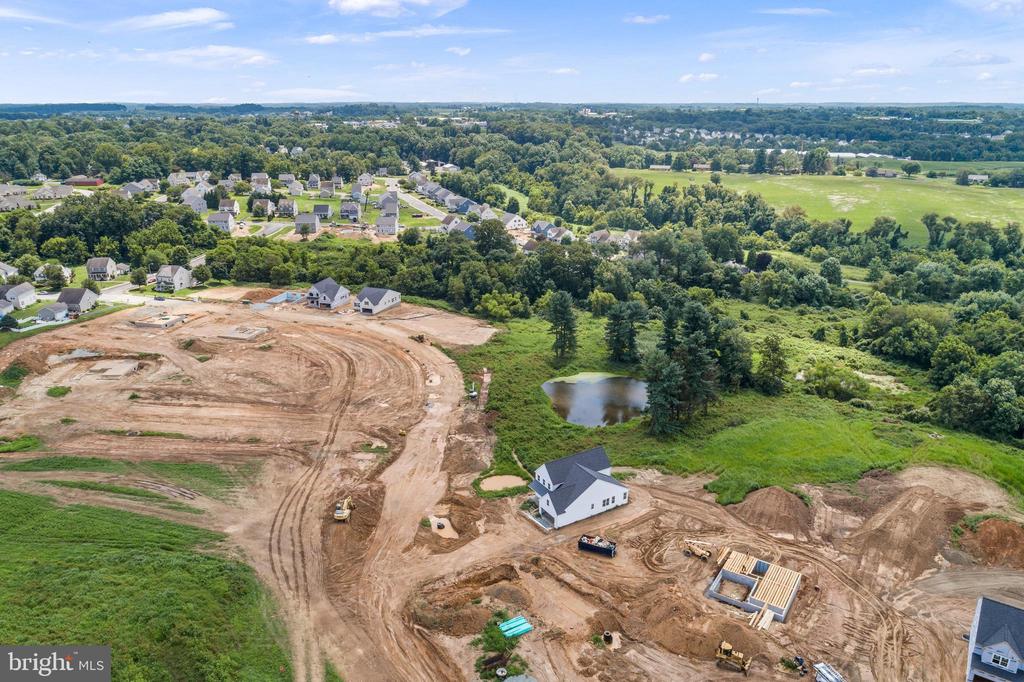
*BRAND NEW PHASE!!*
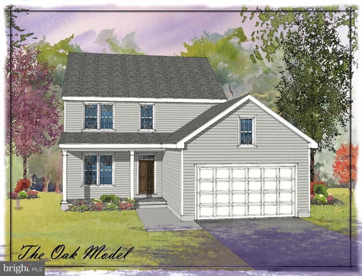
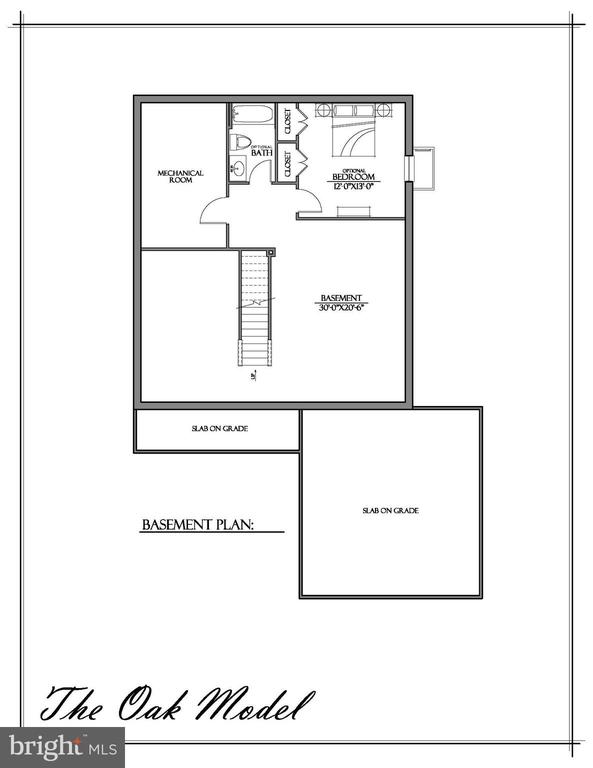
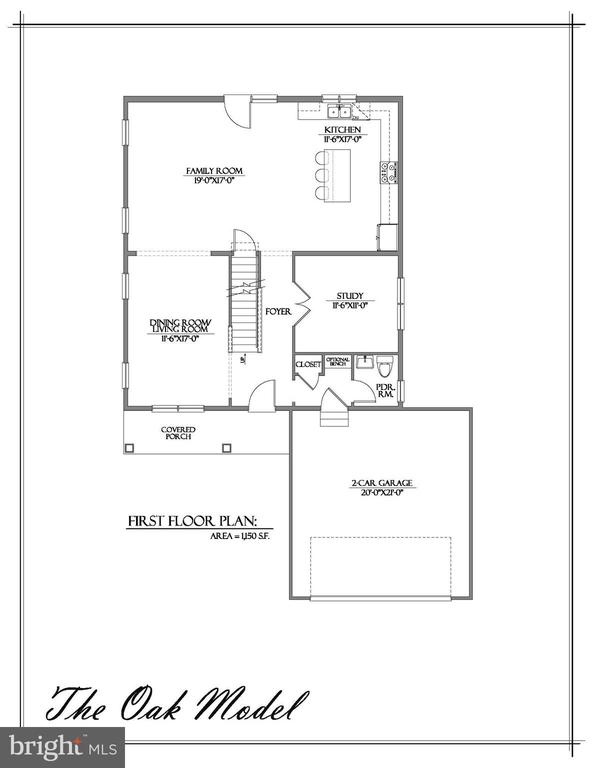
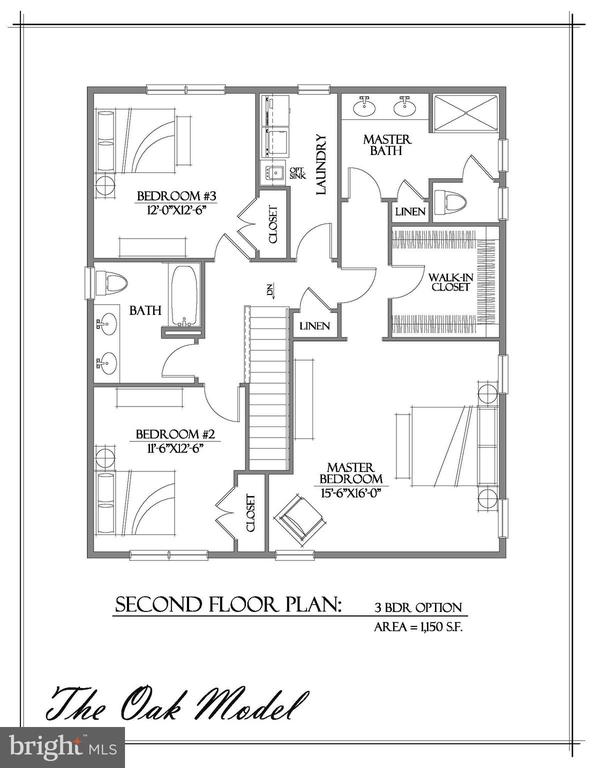
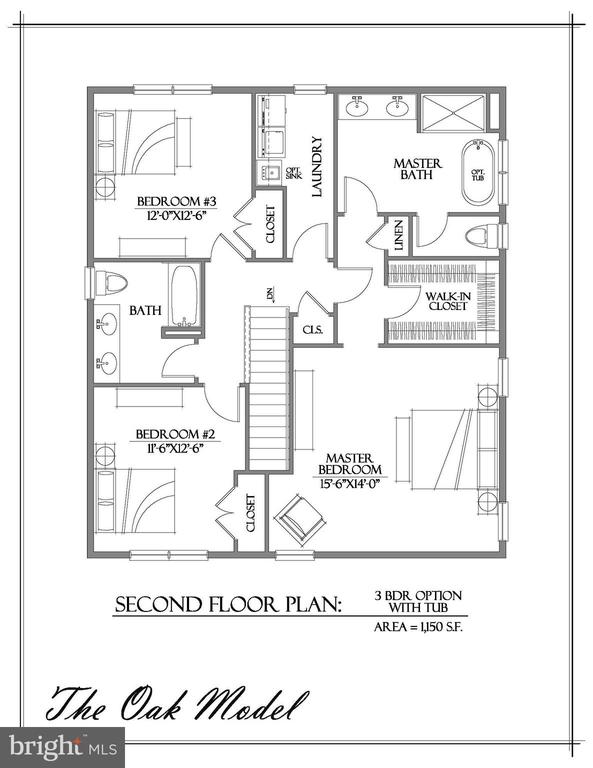
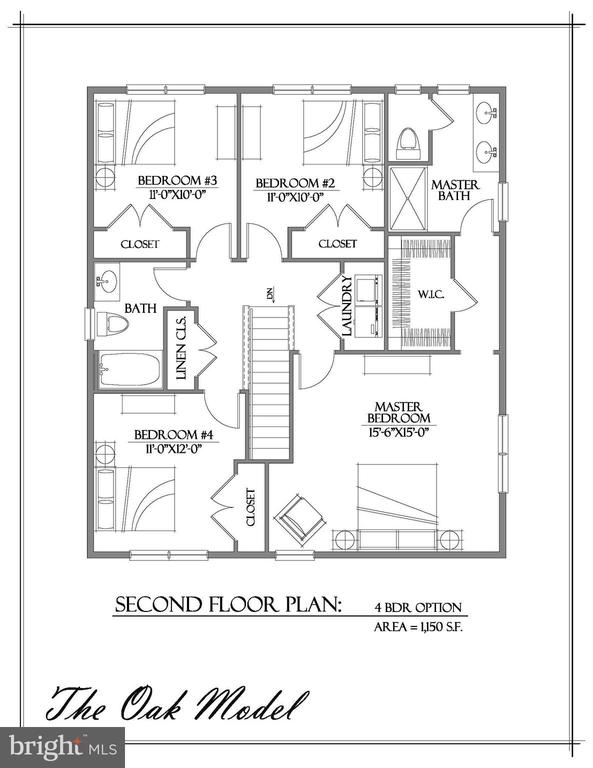
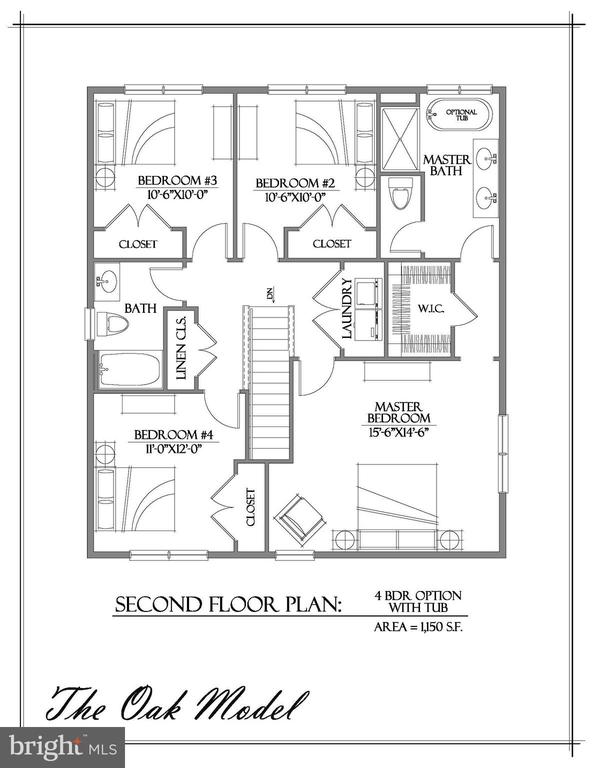
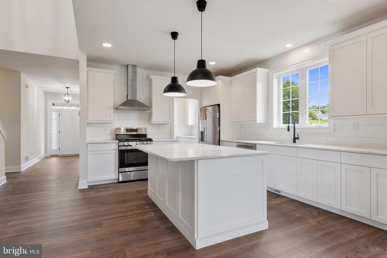
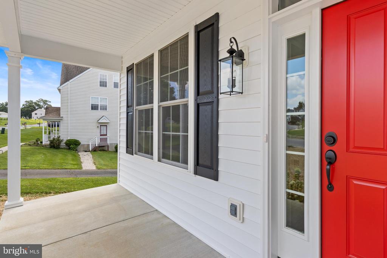
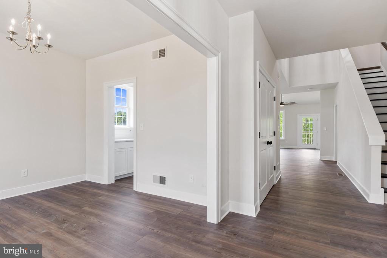
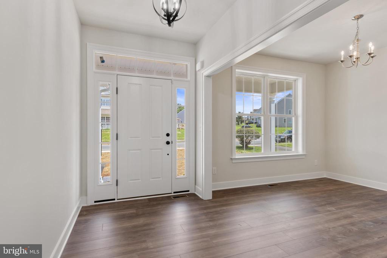
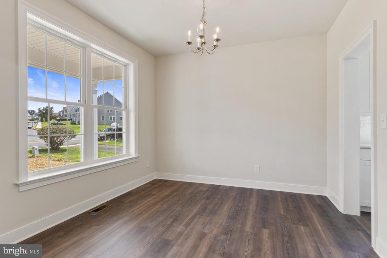
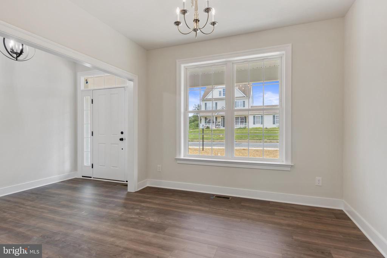
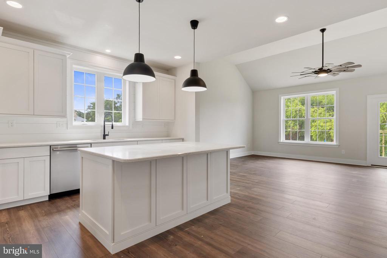
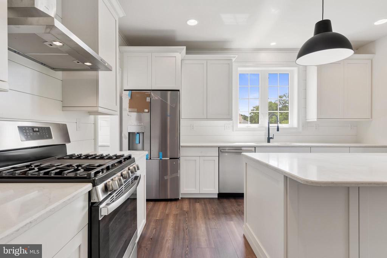
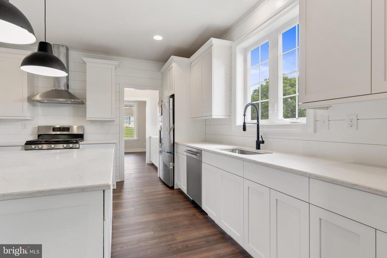
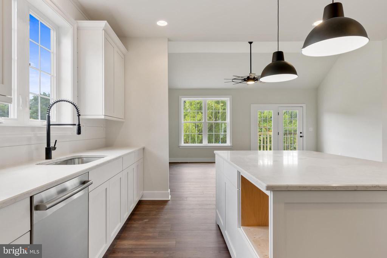
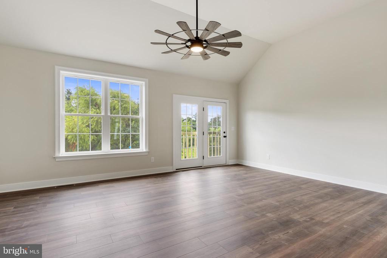
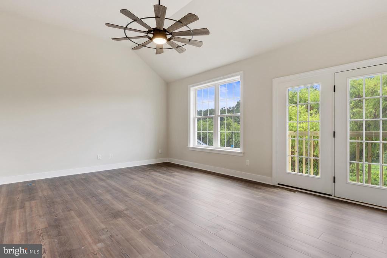
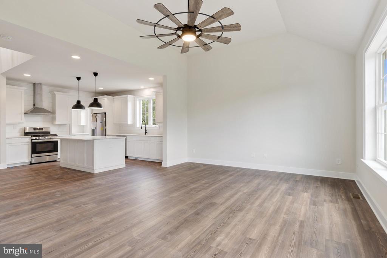
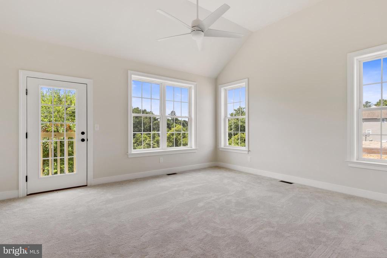
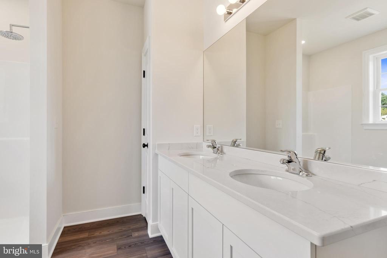
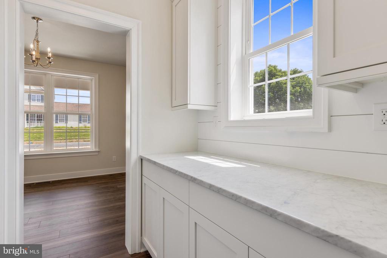
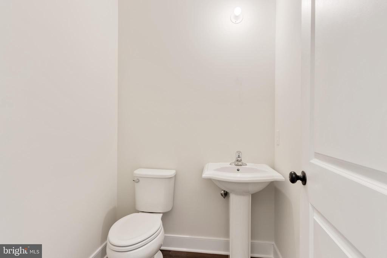
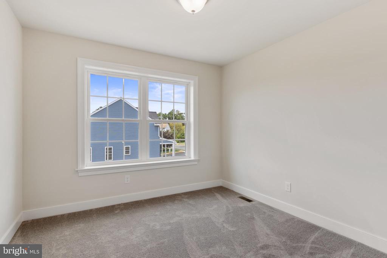
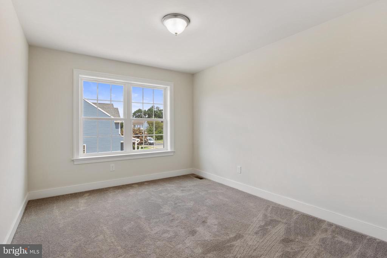
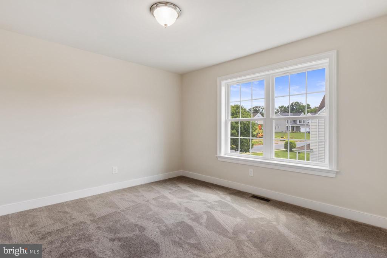
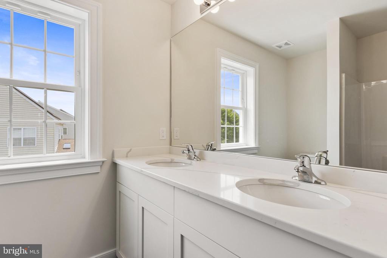
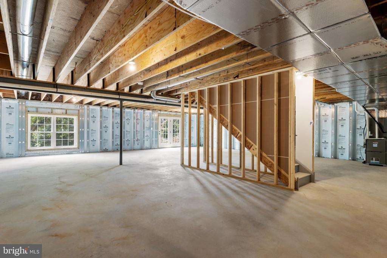
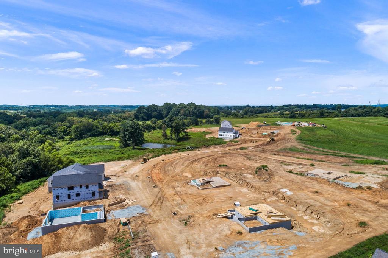
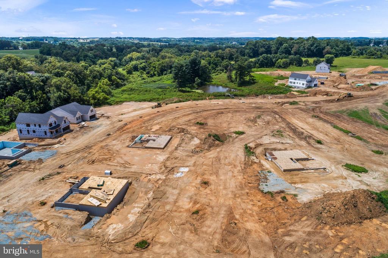
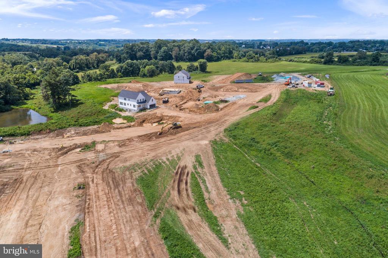
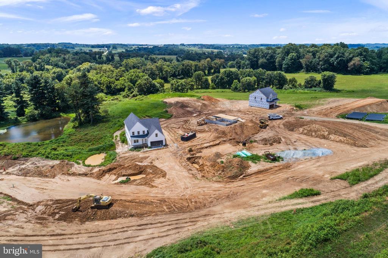
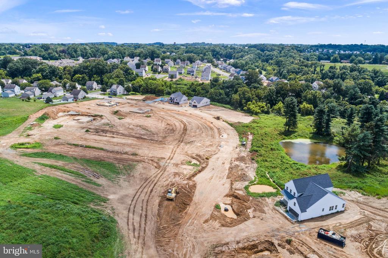
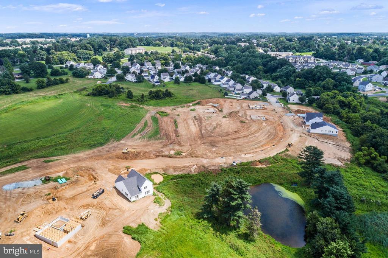
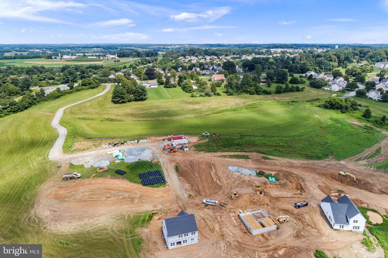
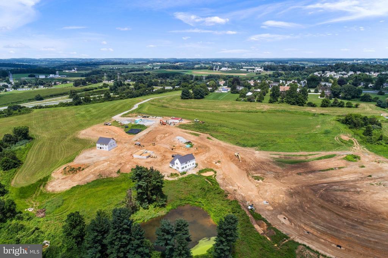
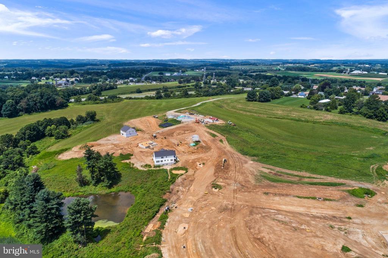
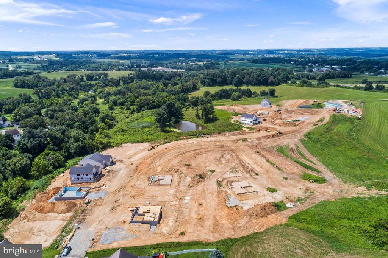
Welcome to Sycamore Crossing - Custom New Construction community in the heart of Oxford Borough. The new Model has been completed featuring a beautiful oak tread staircase and tiled Primary Bath Shower. This fantastic community is the best value in the area...SAI Custom Builder uses standard high-end finishes in these fully customizable Single Family Homes! The options for your home are limitless and our team is happy to help you custom design your new home to fit your lifestyle. you can choose 1, 2, or 2 story floor plans totaling up to as much as 3,600 square feet, and from 1-5 bedrooms with an optional First Floor Master Suite. High-End Finishes include Granite/Quartz Countertops and Stainless Steel Appliances, double-hung windows and high-end LVP flooring throughout the First Floor. These homes have Full Basements and 2-Car Garages as well. **Take advantage of the special financing available through the builders lender. Offering 3% down, and no PMI, saving your buyer $300+- per month in their payment!** Rarely does such an amazing opportunity present itself! Floor plans, photos and elevations shown may not coincide with the actual model.

4
beds

3
baths

2,300 Sq.Ft. LIVING AREA

8,712 Sq.Ft. lot

Marcee Mcmullen

Marcee Mcmullen

Features & Amenities

Interior

  • total bedrooms4
  • Total bathrooms3
  • full bathrooms2
  • half bathroom1
  • Laundry room Main Floor
  • Flooring Hardwood, Carpet, Tile/Brick, Other
  • APPLIANCES Built-In Range, Dishwasher, Stainless Steel Appliances
  • other interior Features Carpet, Dining Area, Combination Kitchen/Living, Combination Kitchen/Dining, Combination Dining/Living, Entry Level Bedroom, Family Room Off Kitchen, Floor Plan - Open, Kitchen - Gourmet, Kitchen - Island, Pantry, Bathroom - Soaking Tub, Bathroom - Stall Shower, Bathroom - Tub Shower, Wood Floors, Other

Area & Lot

  • Status Sold
  • Date Sold April 16, 2026
  • Living Area2,300 Sq.Ft.
  • Total Area2,300 Sq.Ft.
  • Lot Area8,712 Sq.Ft.
  • MLS® IDPACT2110544
  • TypeResidential
  • YEAR BUILT2026
  • NeighborhoodWayne
  • Architecture StylesTraditional
  • School DistrictOXFORD AREA

Exterior

  • STORIES2
  • Garage Space2.0
  • water SourcePublic
  • PoolNo Pool
  • roofShingle, Pitched
  • parkingAttached Garage, Driveway
  • HEAT TYPEForced Air
  • AIR CONDITIONINGCentral A/C
  • sewerPublic Sewer
  • SubstructurePermanent, Concrete Perimeter
  • Disability FeaturesNone

Financial

  • Sales Price$504,000
  • HOA $275/yr
  • Zoning RES

Wayne

Explore

Work With Marcee

Marcee takes the time to understand what matters most before building a strategy around it. From thoughtful preparation and strong marketing to research, negotiation, and trusted connections, every detail is handled with care.

Follow Me on Instagram