Leave a Message

Thank you for your message. I will be in touch with you shortly.

2108 PEACHTREE DRIVE
SEE ALL PHOTOS
2108 PEACHTREE DRIVE
Sold

2108 PEACHTREE DRIVE

2108 PEACHTREE DRIVE, WILMINGTON, DE 19805

$375,000
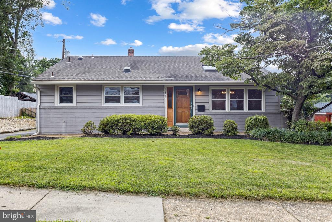
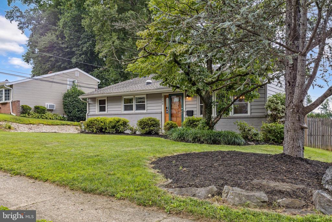
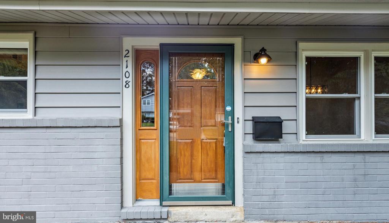
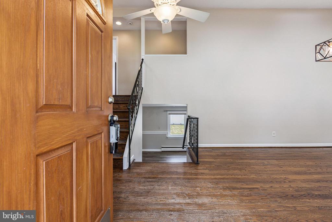
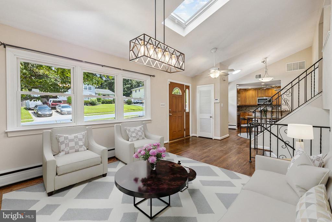
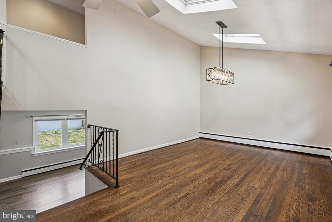
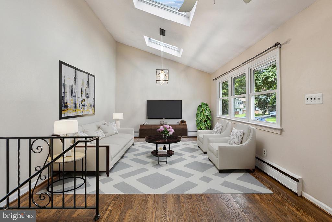
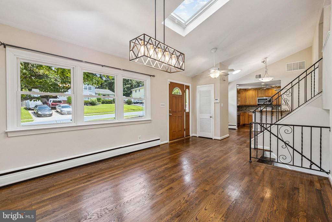
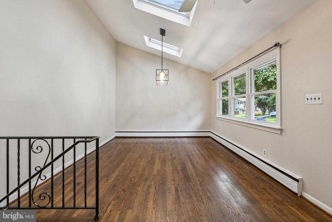
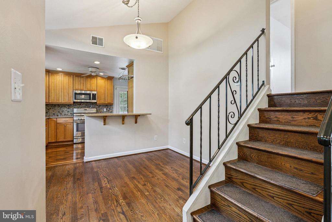
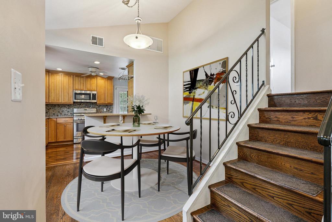
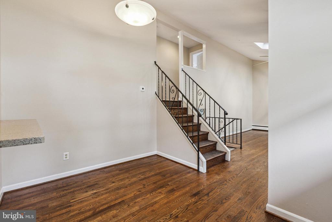
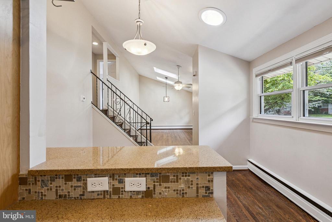
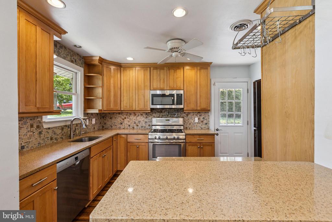
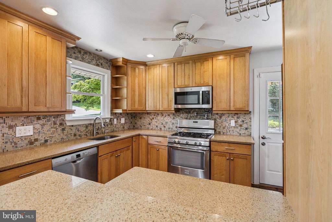
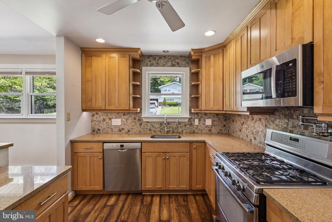
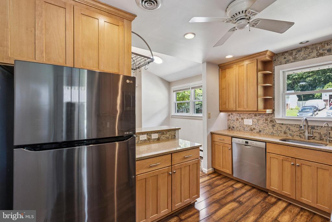
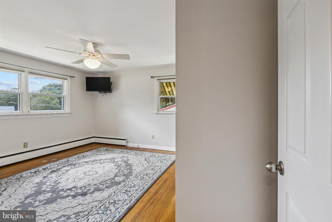
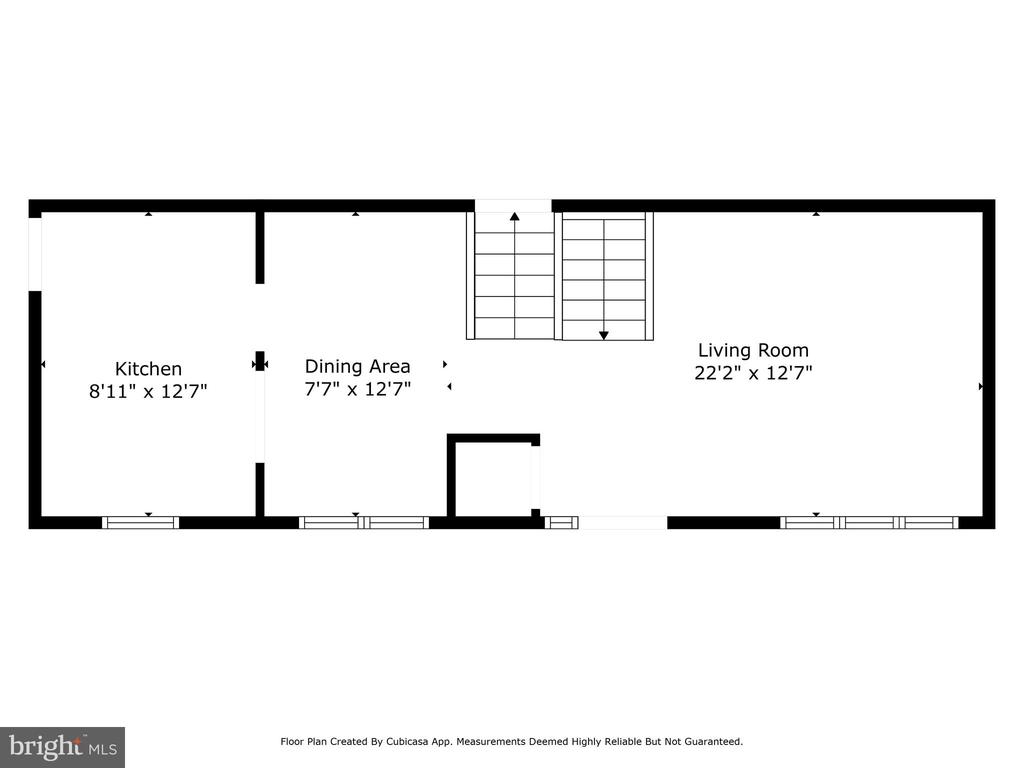
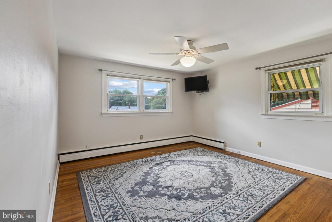
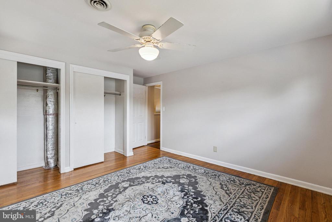
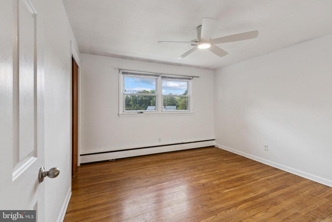
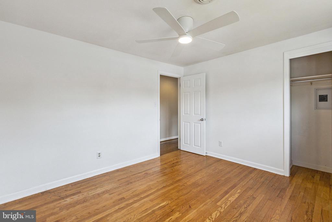
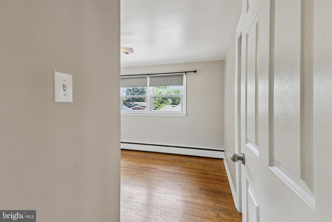
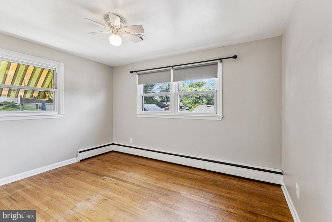
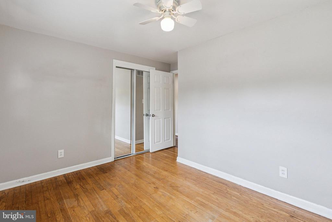
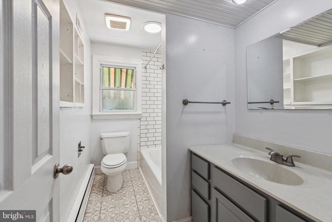
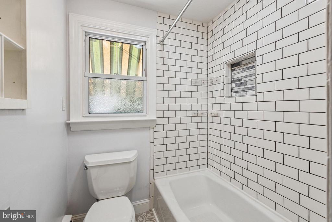
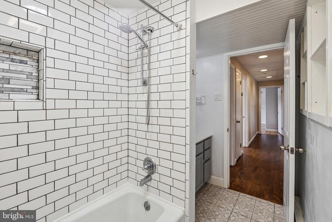
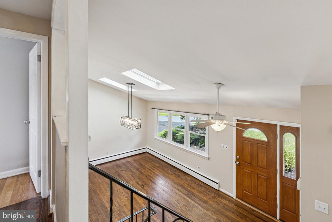
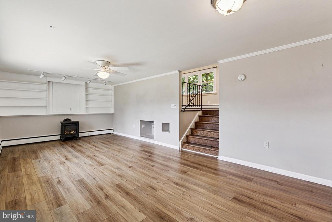
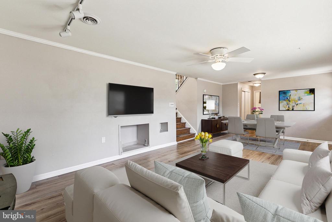
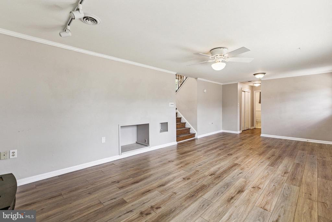
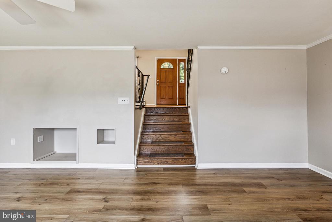
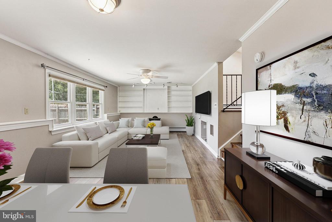
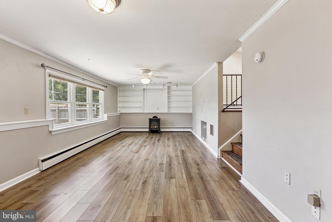
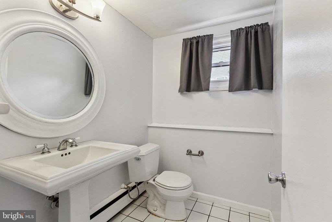
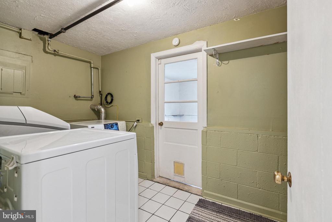
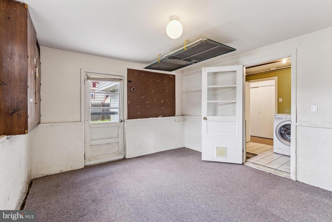
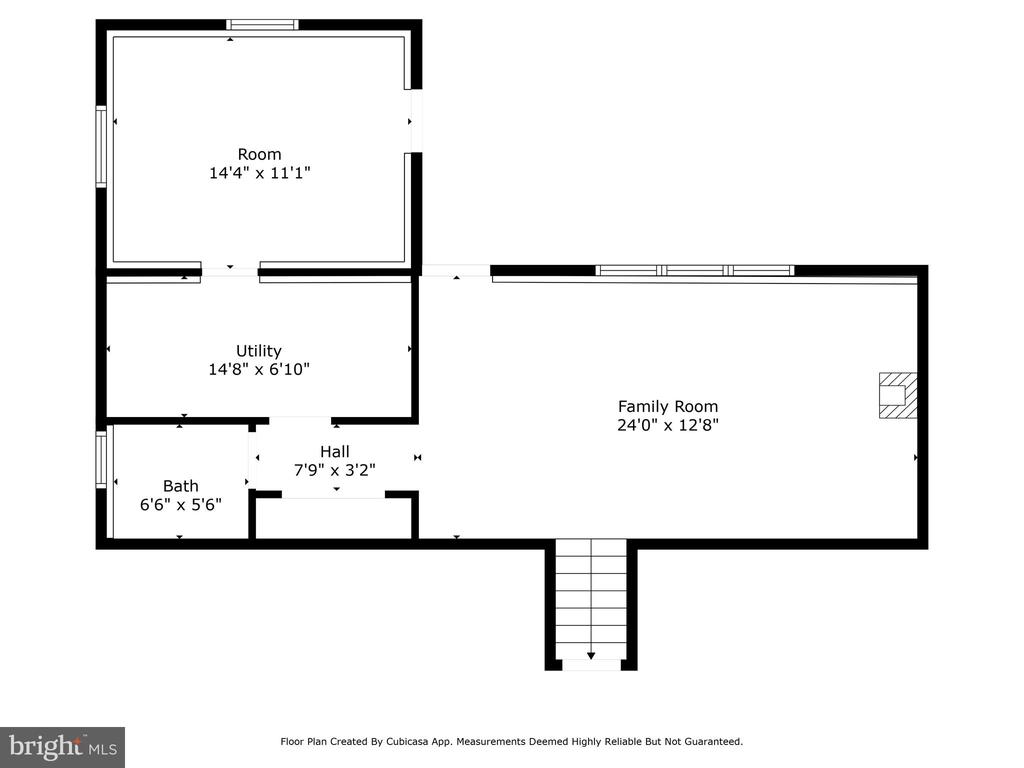
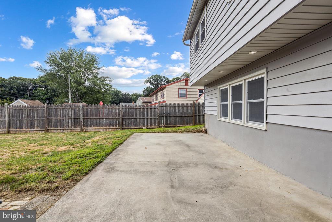
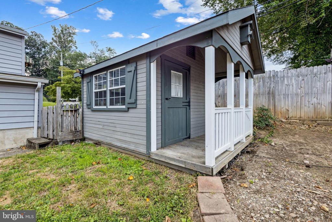
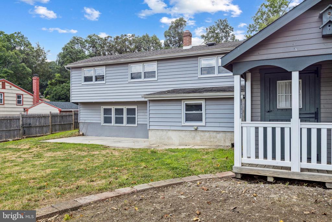
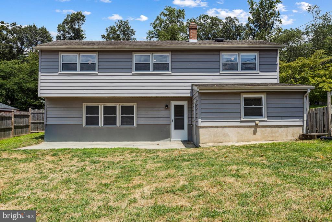
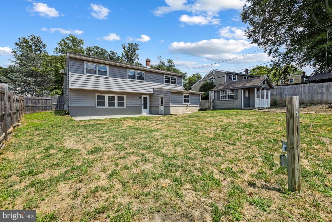
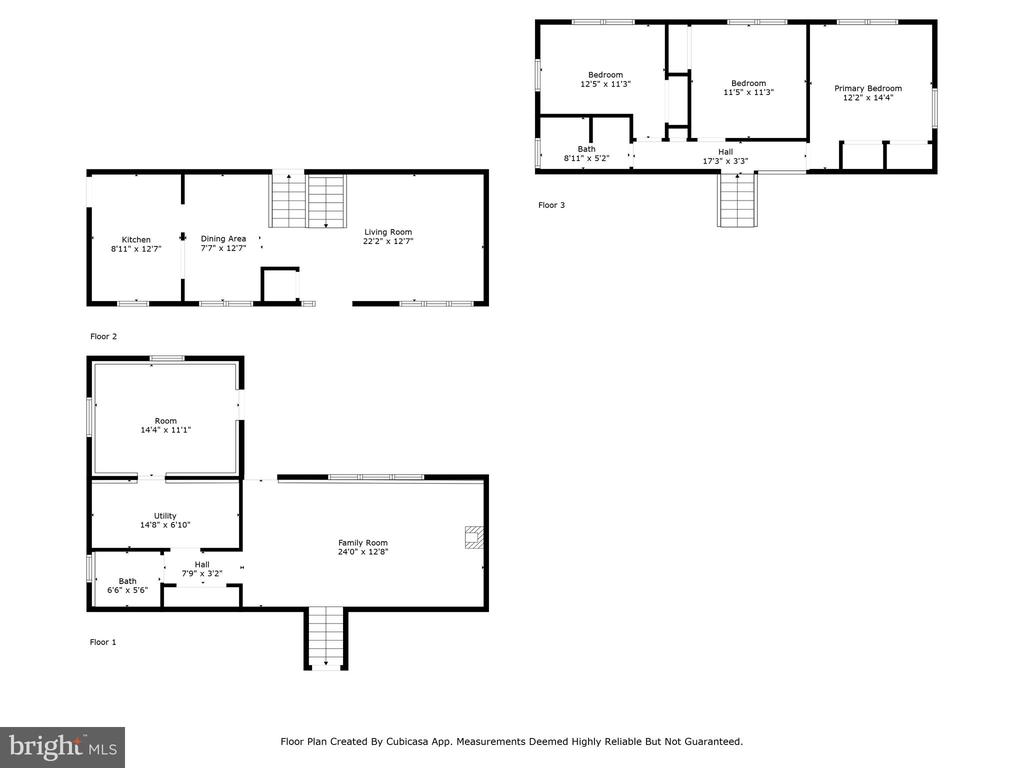
Offer deadline, Wednesday, 07/30/2025 at 12:00pm. Please reach out with any questions! Welcome home to this beautiful 3-bedroom front-to-back split-level, with a layout designed for both everyday living and entertaining. Step into a light-filled main living space featuring stunning hardwood floors, vaulted ceilings, and a chandelier beneath two skylights. The open-concept flows into an updated kitchen, where warm wood cabinetry is paired with sleek quartz countertops, mosaic tile backsplash, and stainless steel appliances. A breakfast bar provides additional prep space and seating--ideal for morning coffee or casual gatherings. Upstairs, the hardwood floors continue to 3 generously sized bedrooms and a full bathroom which has been stylishly renovated with a tiled tub/shower surround, patterned tile floors, and a large vanity with updated fixtures, with even more natural light. Moving downstairs, the lower level features a spacious family room with wide-plank LVP flooring, custom built-ins, and a cozy natural gas fireplace. Additionally, on this level, you will find a half bath, a separate laundry/utility room, and a bonus room perfect for the at-home gym or office. Through the back door, enjoy the fully fenced backyard complete with a large concrete patio for grilling or outdoor dining, and a full shed with a covered porch. Need more? Treat your skin and hair right with a whole-house water softener system. This location couldn't get any better, ideally situated just minutes from Route 1, I-95, dining, shopping, and parks, this home provides easy access to everything you need without sacrificing tranquility. 2108 Peachtree is ready for its new owners; could that be you?!

3
beds

2
baths

2,100 Sq.Ft. LIVING AREA

7,841 Sq.Ft. lot

Marcee Mcmullen

Marcee Mcmullen

Features & Amenities

Interior

  • total bedrooms3
  • Total bathrooms2
  • full bathroom1
  • half bathroom1
  • Laundry room Lower Floor
  • Flooring Wood, Tile/Brick
  • Fireplace Gas/Propane
  • APPLIANCES Dishwasher, Disposal, Energy Efficient Appliances, Built-In Microwave, Dryer, Icemaker, Refrigerator, Stainless Steel Appliances, Stove, Washer, Water Heater
  • other interior Features Skylight(s), Ceiling Fan(s), Breakfast Area, Bar, Bathroom - Tub Shower, Built-Ins, Crown Moldings, Dining Area, Kitchen - Eat-In, Upgraded Countertops, Water Treat System, Wood Floors

Area & Lot

  • Status Sold
  • Date Sold August 29, 2025
  • Living Area2,100 Sq.Ft.
  • Total Area2,100 Sq.Ft.
  • Lot Area7,841 Sq.Ft.
  • MLS® IDDENC2086264
  • TypeResidential
  • YEAR BUILT1960
  • NeighborhoodWayne
  • Architecture StylesContemporary, Split Level
  • Elementary SchoolMARBROOK
  • Middle SchoolALEXIS I. DU PONT
  • High SchoolALEXIS I. DUPONT
  • School DistrictRED CLAY CONSOLIDATED

Exterior

  • STORIES2
  • water SourcePublic
  • utilitiesCable TV
  • PoolNo Pool
  • roofPitched, Shingle
  • lot featuresFront Yard, Rear Yard, Side Yard(s)
  • parkingDriveway
  • HEAT TYPEHot Water
  • AIR CONDITIONINGCentral A/C
  • sewerPublic Sewer
  • SubstructureBrick/Mortar
  • Disability FeaturesNone
  • other exterior FeaturesSidewalks, Street Lights, Gutter System

Financial

  • Sales Price$375,000
  • Real Estate Tax $3,555/yr
  • Zoning NC6.5
View Virtual Tour

Wayne

Explore

Work With Marcee

Marcee takes the time to understand what matters most before building a strategy around it. From thoughtful preparation and strong marketing to research, negotiation, and trusted connections, every detail is handled with care.

Follow Me on Instagram