Leave a Message

Thank you for your message. I will be in touch with you shortly.

2002 EDEN ROAD
2002 EDEN ROAD
2002 EDEN ROAD
2002 EDEN ROAD
2002 EDEN ROAD
2002 EDEN ROAD
2002 EDEN ROAD
2002 EDEN ROAD
2002 EDEN ROAD
2002 EDEN ROAD
2002 EDEN ROAD
2002 EDEN ROAD
2002 EDEN ROAD
2002 EDEN ROAD
2002 EDEN ROAD
2002 EDEN ROAD
2002 EDEN ROAD
2002 EDEN ROAD
2002 EDEN ROAD
2002 EDEN ROAD
2002 EDEN ROAD
2002 EDEN ROAD
2002 EDEN ROAD
2002 EDEN ROAD
2002 EDEN ROAD
2002 EDEN ROAD
2002 EDEN ROAD
2002 EDEN ROAD
SEE ALL PHOTOS
2002 EDEN ROAD
2002 EDEN ROAD
2002 EDEN ROAD
2002 EDEN ROAD
2002 EDEN ROAD
2002 EDEN ROAD
2002 EDEN ROAD
2002 EDEN ROAD
2002 EDEN ROAD
2002 EDEN ROAD
2002 EDEN ROAD
2002 EDEN ROAD
2002 EDEN ROAD
2002 EDEN ROAD
2002 EDEN ROAD
2002 EDEN ROAD
2002 EDEN ROAD
2002 EDEN ROAD
2002 EDEN ROAD
2002 EDEN ROAD
2002 EDEN ROAD
2002 EDEN ROAD
2002 EDEN ROAD
2002 EDEN ROAD
2002 EDEN ROAD
2002 EDEN ROAD
2002 EDEN ROAD
2002 EDEN ROAD
Sold

2002 EDEN ROAD

2002 EDEN ROAD, WILMINGTON, DE 19810

$520,000
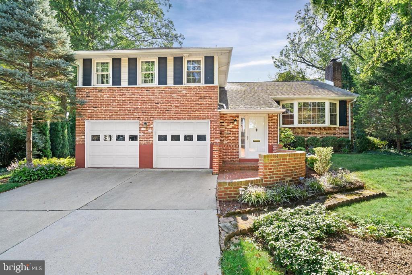
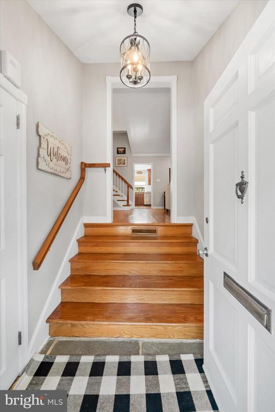
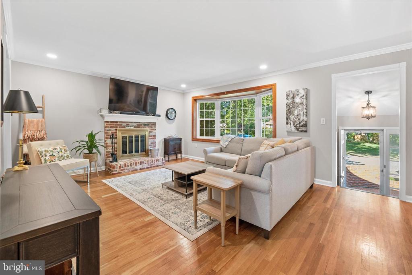
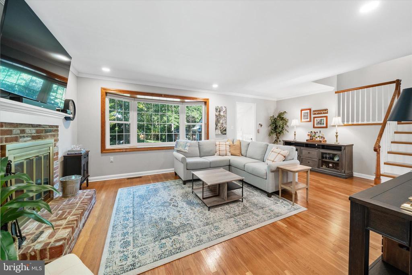
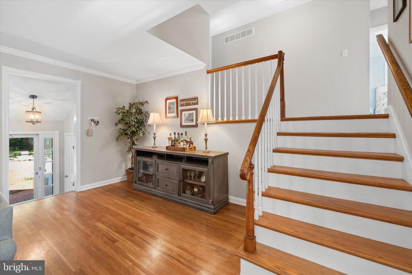
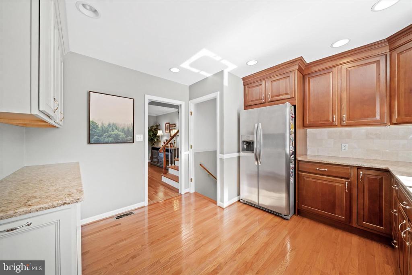
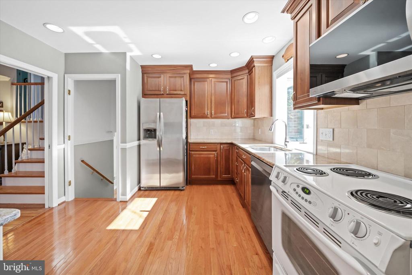
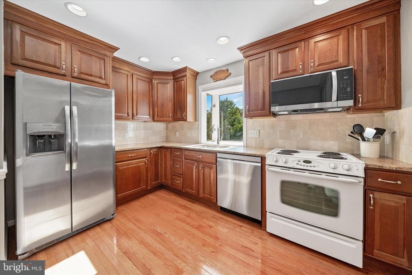
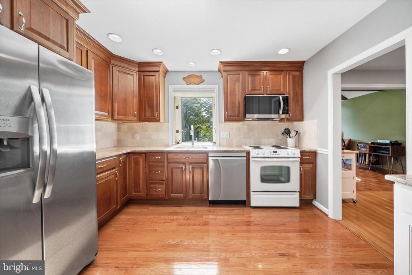
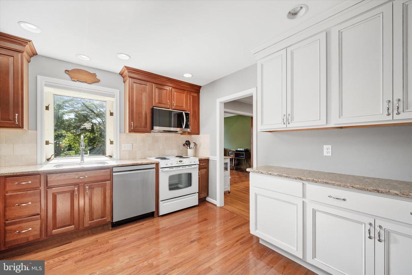
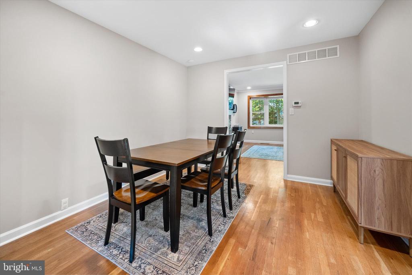
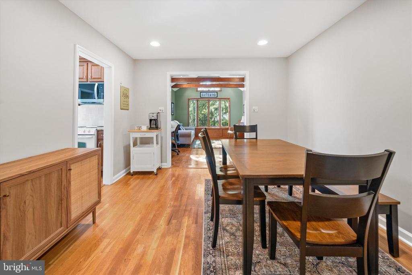
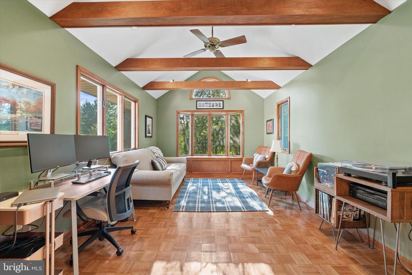
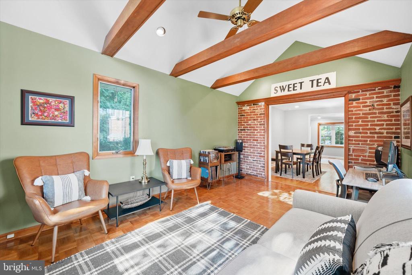
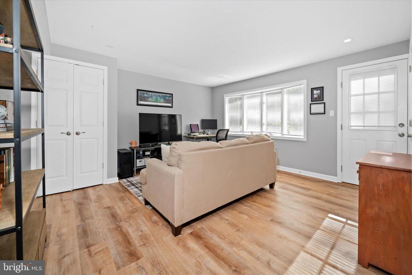
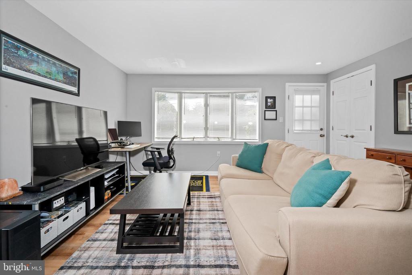
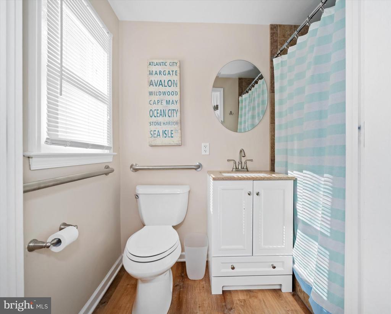
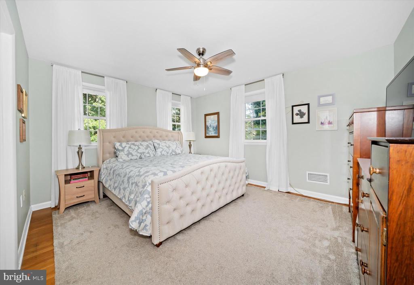
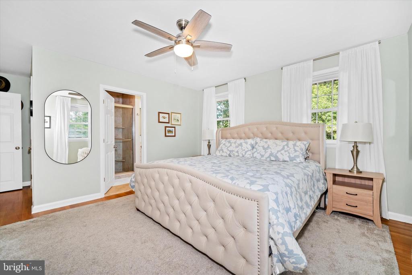
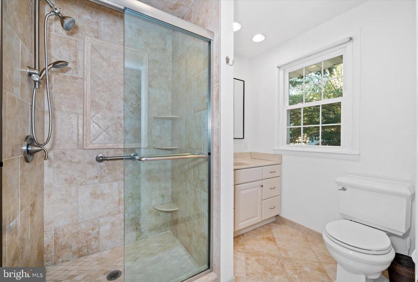
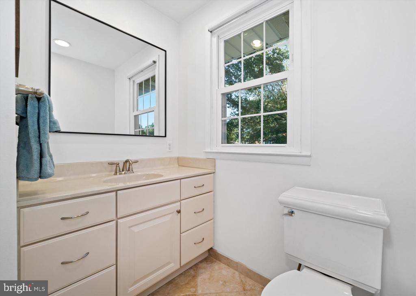
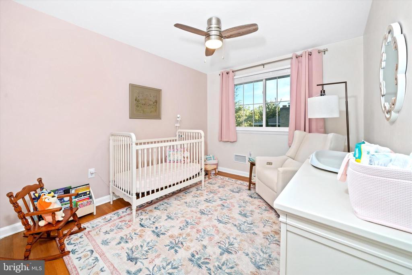
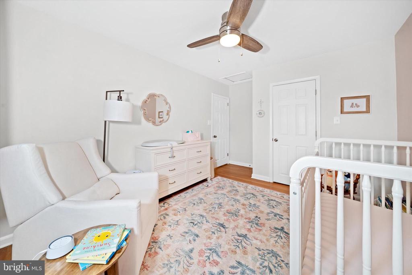
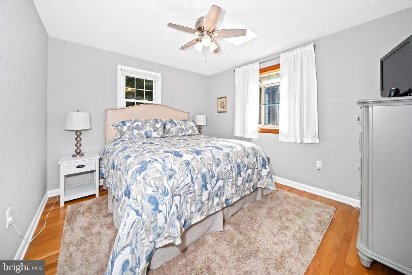
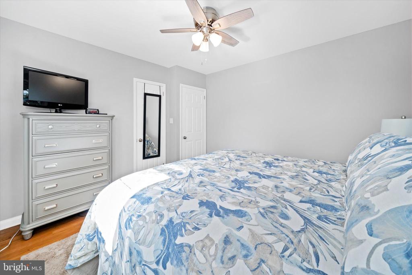
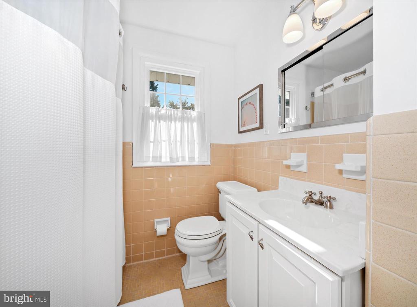
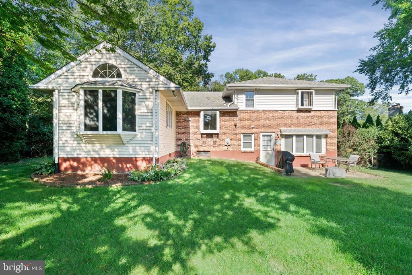
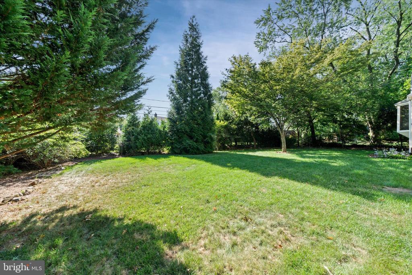
Welcome to 2002 Eden Rd, a charming split-level home in popular North Graylyn Crest. This Cherry Hill model boasts 2,400sf of sun filled living space. Step inside the inviting living room and you'll discover a thoughtful layout with hardwood floors and neutral paint throughout. A cozy sitting room addition with vaulted ceiling is located off of the dining room. The spacious lower level family room is a great place for relaxation. As a bonus, the powder room on the lower level has been converted to a full bathroom. Upstairs you'll find a primary bedroom with an updated en-suite, as well as two additional bedrooms and a full hall bath. Other notable features include a two car garage, an unfinished basement which has been waterproofed, a patio for outdoor entertaining, and a fenced yard. All of this located within proximity to shopping, restaurants and access to I95. Make your appointment today.

3
beds

3
baths

2,400 Sq.Ft. LIVING AREA

0.28 Acres lot

Marcee Mcmullen

Marcee Mcmullen

Features & Amenities

Interior

  • total bedrooms3
  • Total bathrooms3
  • full bathrooms3
  • Laundry room Lower Floor
  • Fireplace Fireplace - Glass Doors, Wood

Area & Lot

  • Status Sold
  • Date Sold October 23, 2025
  • Living Area2,400 Sq.Ft.
  • Total Area2,400 Sq.Ft.
  • Lot Area0.28 Acres
  • MLS® IDDENC2089096
  • TypeResidential
  • YEAR BUILT1959
  • NeighborhoodWayne
  • Architecture StylesSplit Level
  • School DistrictBRANDYWINE

Exterior

  • STORIES15
  • Garage Space2.0
  • water SourcePublic
  • PoolNo Pool
  • parkingAttached Garage
  • HEAT TYPEForced Air
  • AIR CONDITIONINGCentral A/C
  • sewerPublic Sewer
  • SubstructureBlock
  • Disability FeaturesNone

Financial

  • Sales Price$520,000
  • Real Estate Tax $2,654/yr
  • Zoning NC10

Wayne

Explore

Work With Marcee

Marcee takes the time to understand what matters most before building a strategy around it. From thoughtful preparation and strong marketing to research, negotiation, and trusted connections, every detail is handled with care.

Follow Me on Instagram