Leave a Message

Thank you for your message. I will be in touch with you shortly.

151 GARNER DRIVE
151 GARNER DRIVE
151 GARNER DRIVE
151 GARNER DRIVE
151 GARNER DRIVE
151 GARNER DRIVE
151 GARNER DRIVE
151 GARNER DRIVE
151 GARNER DRIVE
151 GARNER DRIVE
151 GARNER DRIVE
151 GARNER DRIVE
151 GARNER DRIVE
151 GARNER DRIVE
151 GARNER DRIVE
151 GARNER DRIVE
151 GARNER DRIVE
151 GARNER DRIVE
151 GARNER DRIVE
151 GARNER DRIVE
151 GARNER DRIVE
151 GARNER DRIVE
151 GARNER DRIVE
151 GARNER DRIVE
151 GARNER DRIVE
151 GARNER DRIVE
151 GARNER DRIVE
151 GARNER DRIVE
151 GARNER DRIVE
151 GARNER DRIVE
151 GARNER DRIVE
151 GARNER DRIVE
151 GARNER DRIVE
151 GARNER DRIVE
151 GARNER DRIVE
151 GARNER DRIVE
151 GARNER DRIVE
151 GARNER DRIVE
151 GARNER DRIVE
151 GARNER DRIVE
151 GARNER DRIVE
151 GARNER DRIVE
151 GARNER DRIVE
SEE ALL PHOTOS
151 GARNER DRIVE
151 GARNER DRIVE
151 GARNER DRIVE
151 GARNER DRIVE
151 GARNER DRIVE
151 GARNER DRIVE
151 GARNER DRIVE
151 GARNER DRIVE
151 GARNER DRIVE
151 GARNER DRIVE
151 GARNER DRIVE
151 GARNER DRIVE
151 GARNER DRIVE
151 GARNER DRIVE
151 GARNER DRIVE
151 GARNER DRIVE
151 GARNER DRIVE
151 GARNER DRIVE
151 GARNER DRIVE
151 GARNER DRIVE
151 GARNER DRIVE
151 GARNER DRIVE
151 GARNER DRIVE
151 GARNER DRIVE
151 GARNER DRIVE
151 GARNER DRIVE
151 GARNER DRIVE
151 GARNER DRIVE
151 GARNER DRIVE
151 GARNER DRIVE
151 GARNER DRIVE
151 GARNER DRIVE
151 GARNER DRIVE
151 GARNER DRIVE
151 GARNER DRIVE
151 GARNER DRIVE
151 GARNER DRIVE
151 GARNER DRIVE
151 GARNER DRIVE
151 GARNER DRIVE
151 GARNER DRIVE
151 GARNER DRIVE
151 GARNER DRIVE
Sold

151 GARNER DRIVE

151 GARNER DRIVE, AVONDALE, PA 19311

$442,000
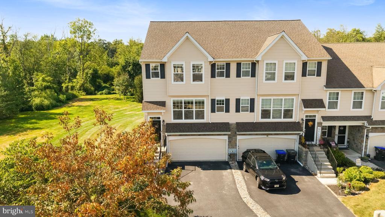
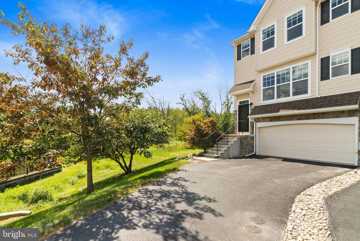
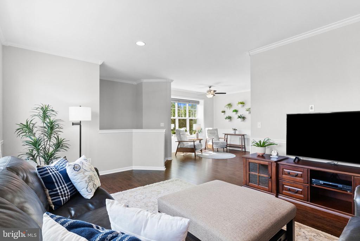
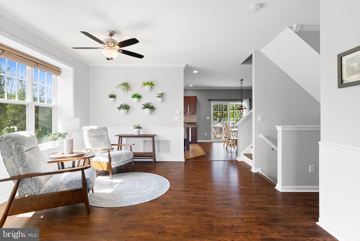
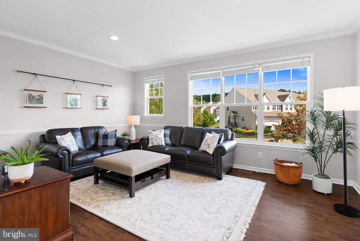
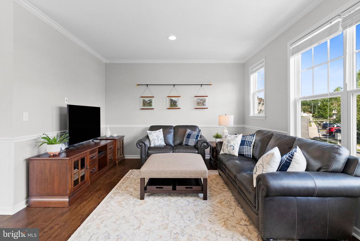
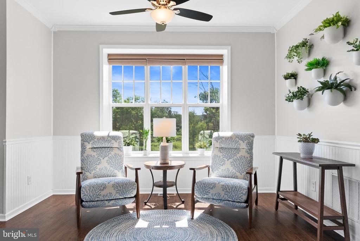
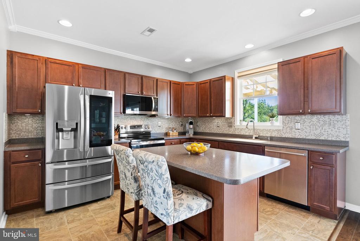
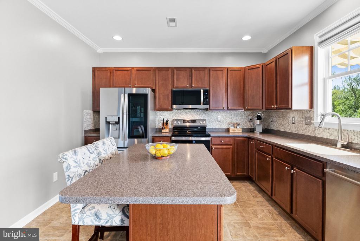
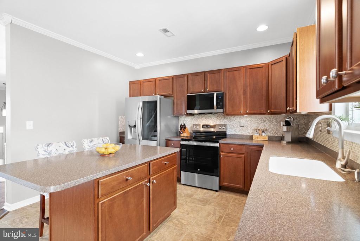
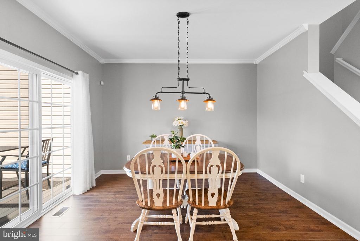
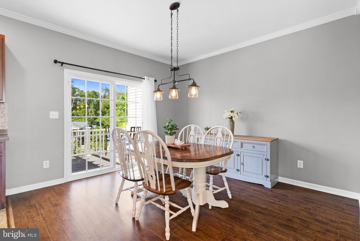
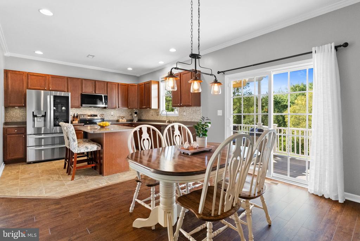
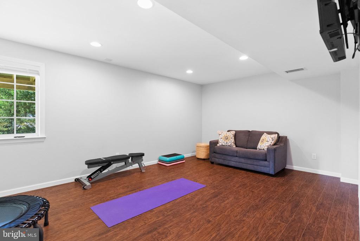
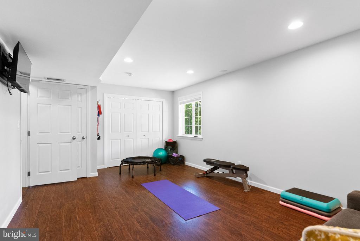
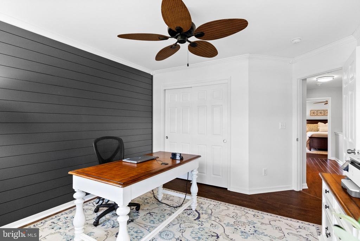
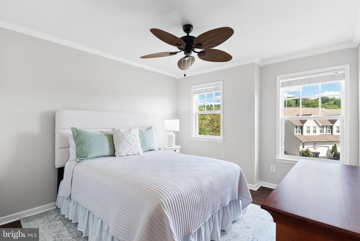
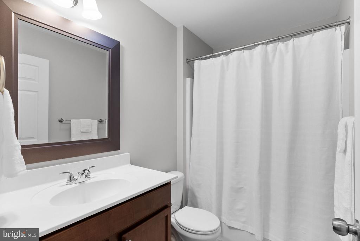
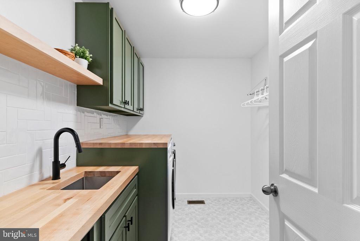
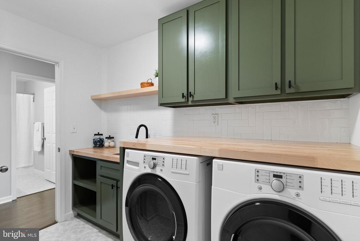
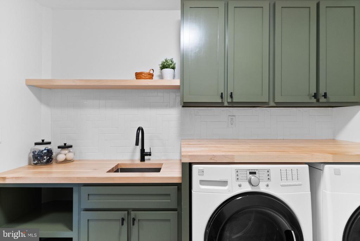
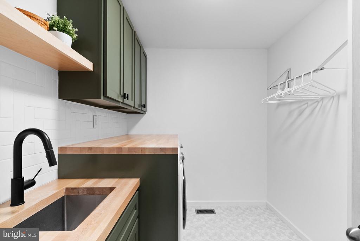
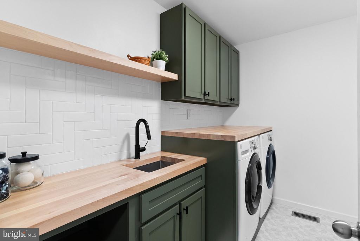
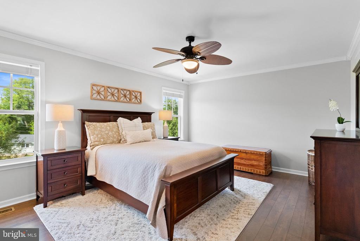
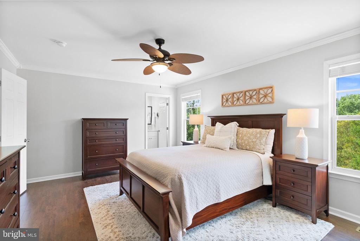
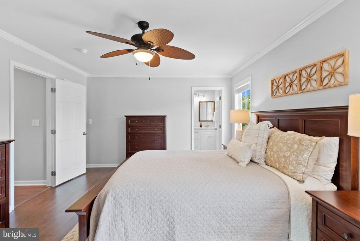
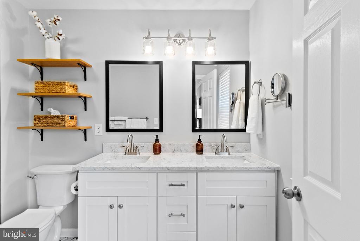
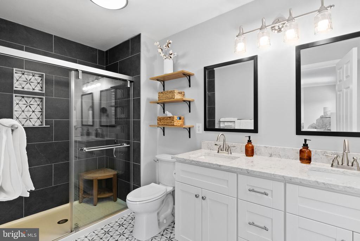
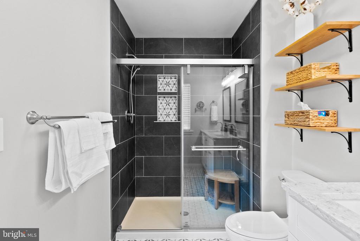
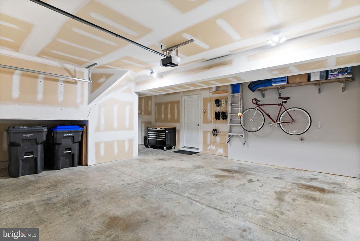
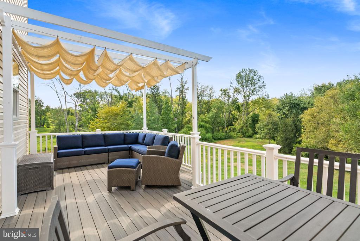
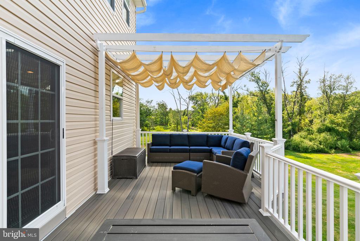
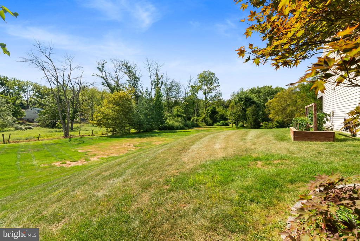
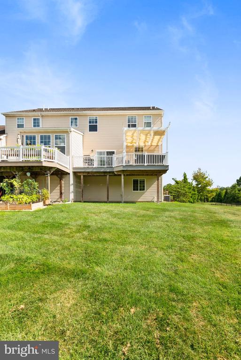
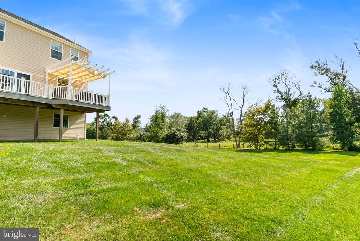
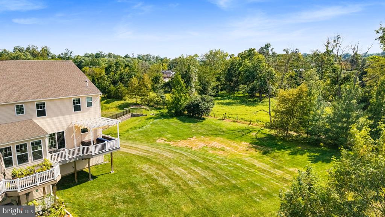
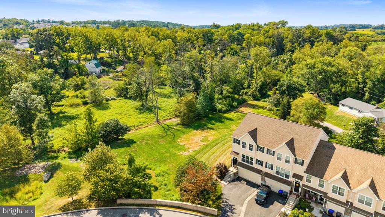
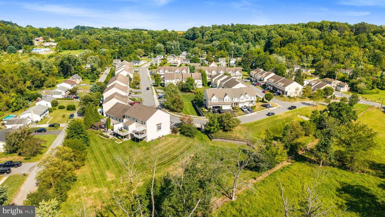
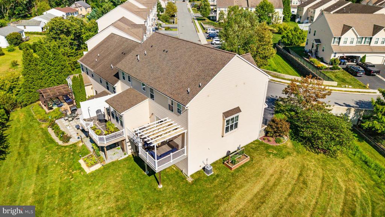
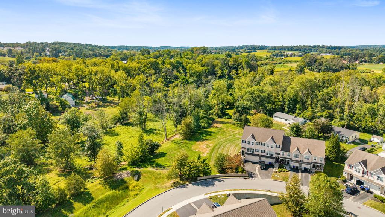
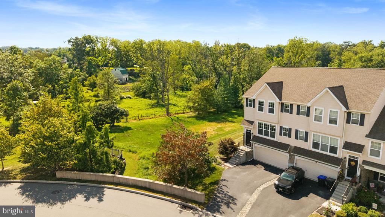
Welcome to Carillon--where small-town charm meets modern convenience! Tucked at the edge of this welcoming community, 151 Garner Drive is an end-unit 3BR/2.5BA townhome with 1,940 sq ft, farmland views, and a long list of thoughtful upgrades that make it shine. Sunlight fills the floor plan, flowing to an expanded deck perfect for relaxing or entertaining. The kitchen offers plenty of workspace with an island, stainless steel appliances, and smart storage--including pull-out shelves--making everyday living a breeze. Upstairs, spacious bedrooms include a primary suite with a brand-new, spa-inspired bath (2023), while the custom laundry room would be the envy of any house. A finished basement and 2-car garage complete the package.

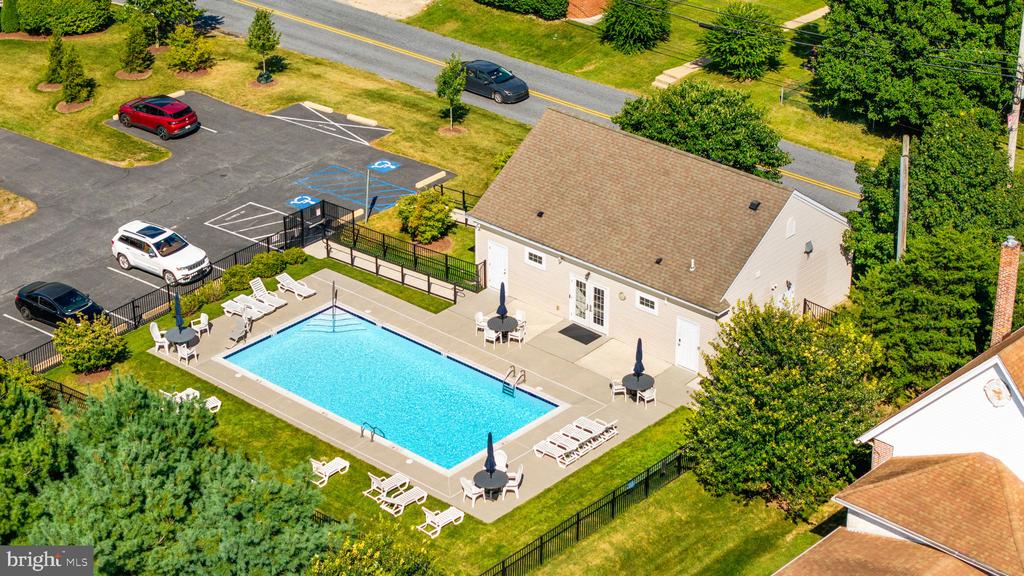
Living here is easy with the HOA covering lawn care and snow removal--and for warm-weather fun, Carillon now offers a brand-new saltwater pool for residents to enjoy.

Recent upgrades include: new roof shingles (2024), back gutter (2025), insulated garage door & opener (2022-24), new refrigerator, stove, microwave, and disposal (2022-25), new storm & screen doors (2022/25), new kitchen faucet & pull-out shelves (2023), garage lighting (2022), replaced smoke detectors (2022), serviced water softener (2024), and fresh interior paint.

This home blends comfort, style, and peace of mind--with all the big updates already done for you!

3
beds

3
baths

2,254 Sq.Ft. LIVING AREA

4,235 Sq.Ft. lot

Marcee Mcmullen

Marcee Mcmullen

Features & Amenities

Interior

  • total bedrooms3
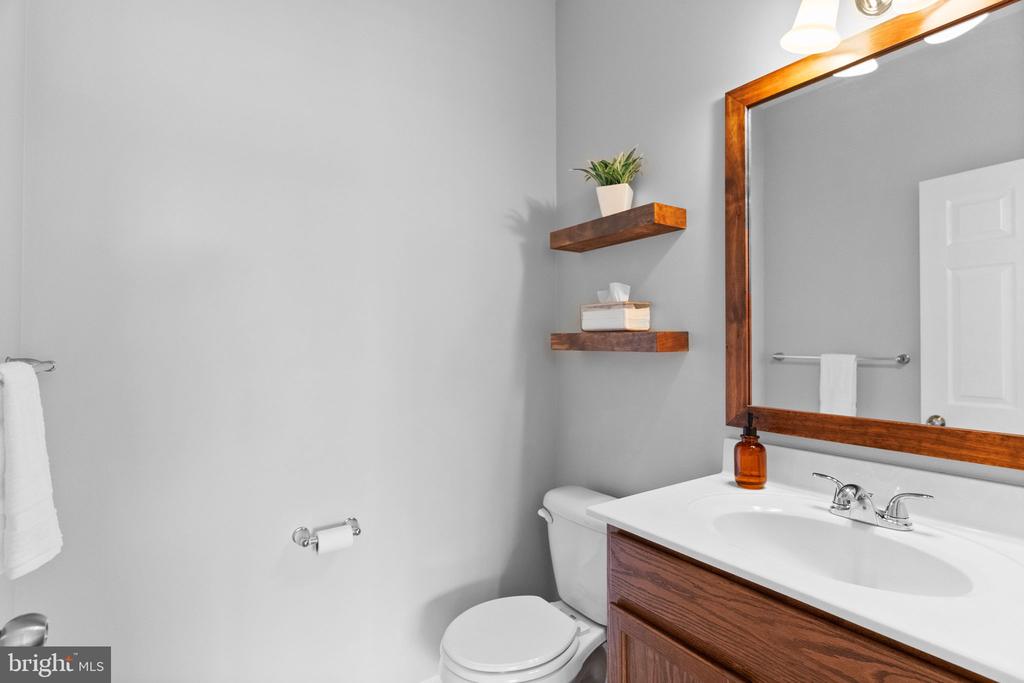
  • Total bathrooms3
  • full bathrooms2
  • half bathroom1
  • Laundry room Upper Floor
  • APPLIANCES Built-In Microwave, Built-In Range, Dishwasher, Disposal, Dryer - Electric, Exhaust Fan, Icemaker, Refrigerator, Stainless Steel Appliances, Stove, Washer
  • other interior Features Breakfast Area, Dining Area, Kitchen - Eat-In, Kitchen - Island, Recessed Lighting, Primary Bath(s), Walk-in Closet(s), Bathroom - Soaking Tub, Bathroom - Walk-In Shower, Ceiling Fan(s), Family Room Off Kitchen, Kitchen - Table Space, Wood Floors

Area & Lot

  • Status Sold
  • Date Sold October 17, 2025
  • Living Area2,254 Sq.Ft.
  • Total Area2,254 Sq.Ft.
  • Lot Area4,235 Sq.Ft.
  • MLS® IDPACT2107730
  • TypeTownhouse
  • YEAR BUILT2011
  • NeighborhoodWayne
  • Architecture StylesTraditional
  • View DescriptionScenic Vista
  • School DistrictAVON GROVE

Exterior

  • STORIES2
  • Garage Space2.0
  • water SourcePublic
  • PoolYes - Community
  • lot featuresAdjoins - Open Space
  • parkingAttached Garage, Driveway, Off Street
  • HEAT TYPEForced Air
  • AIR CONDITIONINGCentral A/C
  • sewerPublic Sewer
  • SubstructureConcrete Perimeter
  • Disability FeaturesNone
  • HOA AmenitiesClub House, Pool - Outdoor
  • other exterior FeaturesExterior Lighting, Other, Awning(s)

Financial

  • Sales Price$442,000
  • Real Estate Tax $6,300/yr
  • HOA $160/mo
  • Zoning RESIDENTIAL

Wayne

Explore

Work With Marcee

Marcee takes the time to understand what matters most before building a strategy around it. From thoughtful preparation and strong marketing to research, negotiation, and trusted connections, every detail is handled with care.

Follow Me on Instagram