Leave a Message

Thank you for your message. I will be in touch with you shortly.

1014 CREEKSIDE DRIVE
SEE ALL PHOTOS
1014 CREEKSIDE DRIVE
Leased

1014 CREEKSIDE DRIVE

1014 CREEKSIDE DRIVE, BROOKHAVEN, PA 19015

$2,400/month
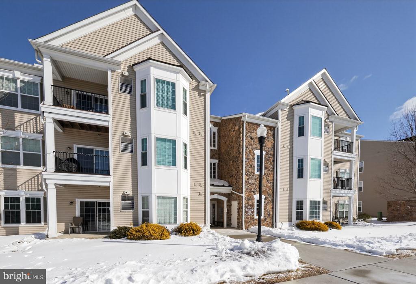
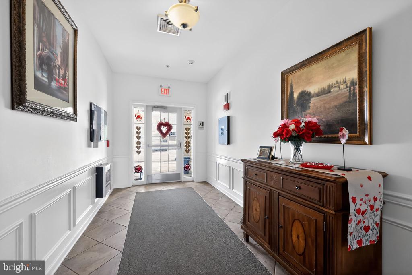
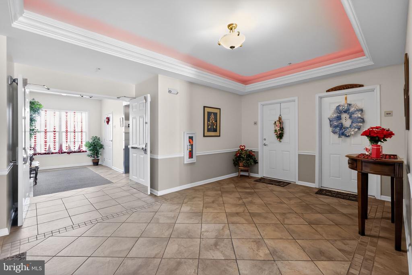
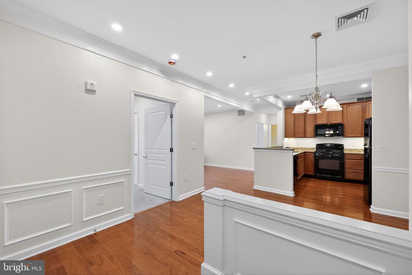
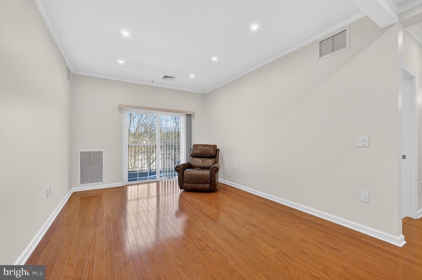
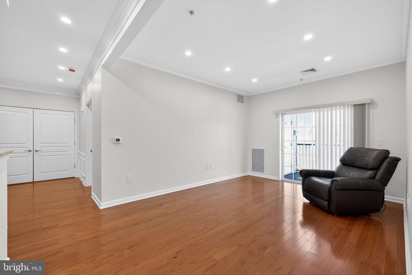
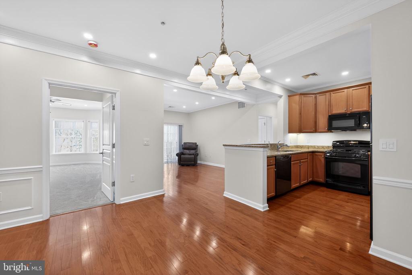
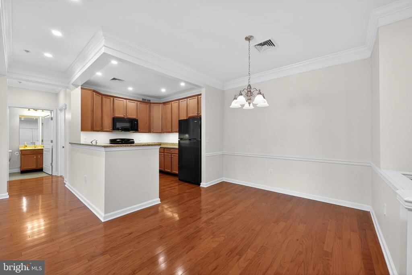
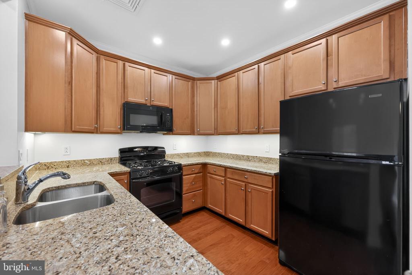
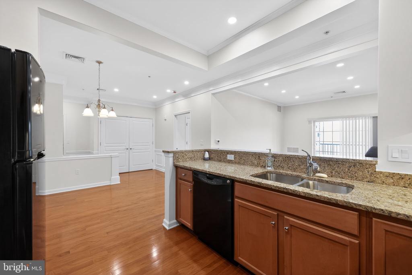
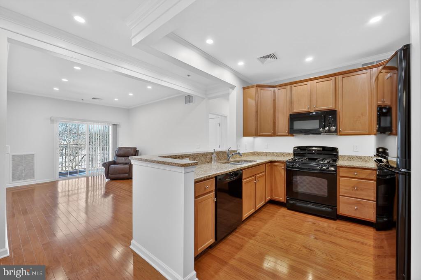
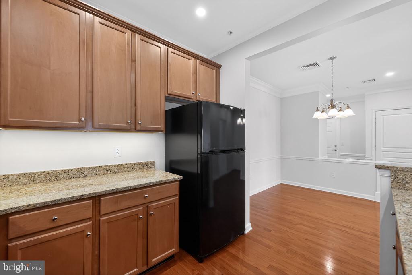
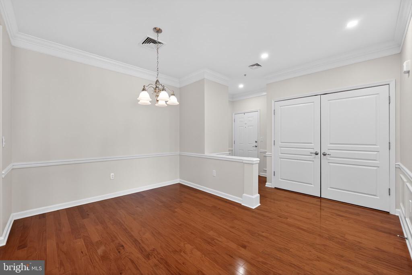
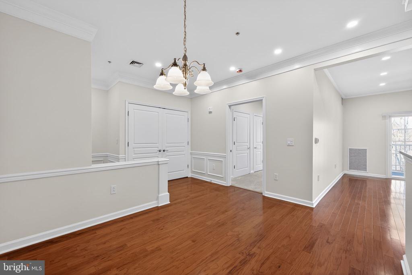
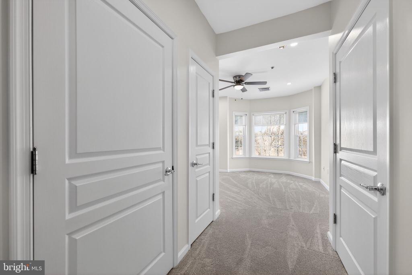
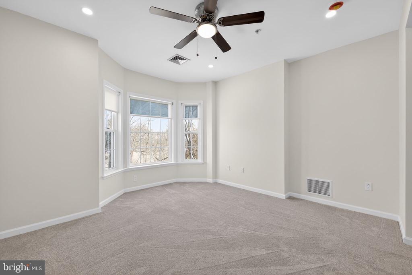
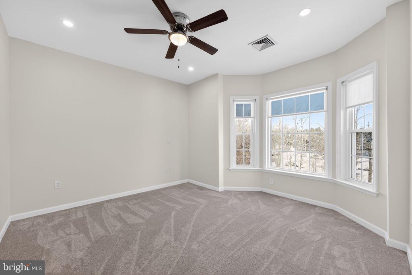
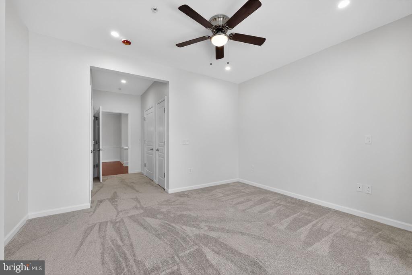
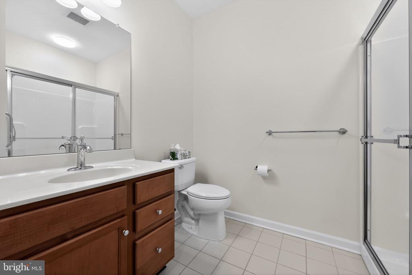
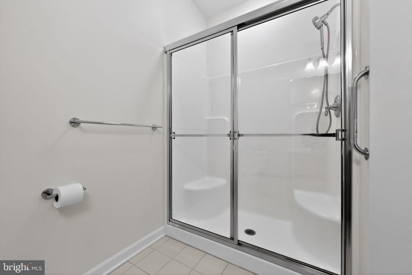
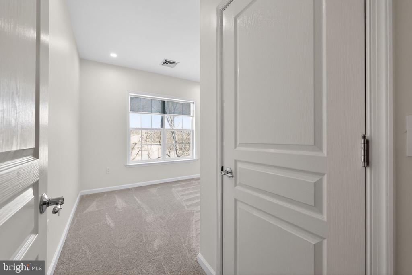
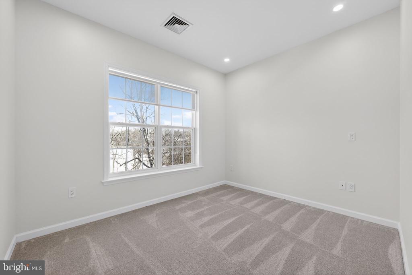
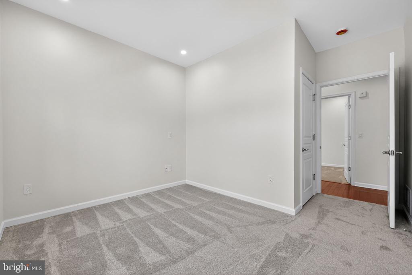
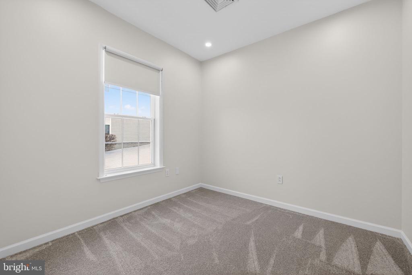
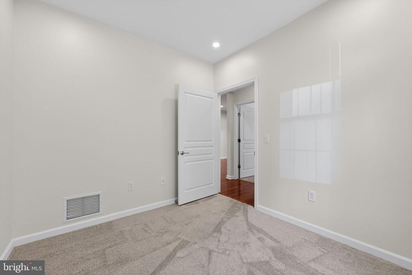
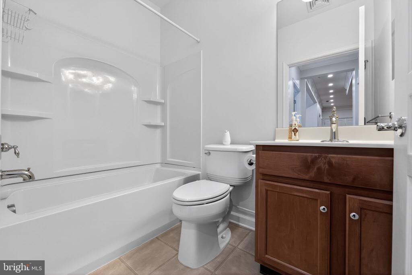
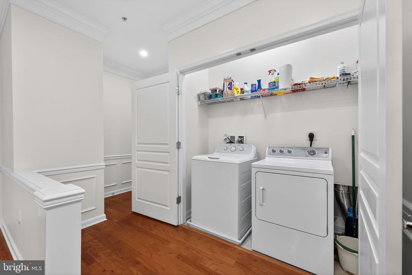
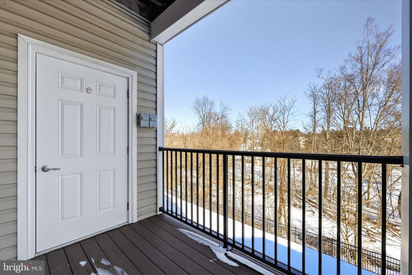
Welcome to STUNNING 1014 Creekside Drive located at Traditions at Ridley Creek a 55 + community! This is a rare rental opportunity that never happens! This 2 bedroom 2 bathroom rental with nine foot ceilings is the cream of the crop! As you enter the building, you'll see it's been professionally decorated by the Bombay Company-there are only 4 condos per floor. As you enter the unit, you'll take note of all the upgrades! Such as gleaming hardwood floors, crown molding w/ wainscoting, new carpets & new LED lighting throughout! The Kitchen has 42 inch cabinets w/ crown molding, granite counter tops, garbage disposal & NEW under cabinet lighting.. The Dining Room is off the Kitchen with hardwood flooring and tons of lighting. The Living Room is generous in size with hardwood flooring, LED Lighting and sliders to a deck that overlooks the creek-not all units overlook the creek! The Master Suite has tons of sunlight, brand new carpeting, ceiling fan, 3 closets and a bathroom with walk in shower! The Second Bedroom has brand new carpets & ample closet space. Next to the second bedroom is the second bathroom-super convenient if you have a guest! Huge BONUS-there is a den/office space with brand new carpeting, new lighting & a window (most den's do NOT have a window in this community). The laundry is also in the unit and comes with a Washer & Dryer. There is a clubhouse that offers a gym, a billiards room and meeting space. On the first floor there is private storage space, too! ALL parties must be 50+ & no one under the age of 18. First, Last & Security is due upon move-in. Good Credit & Background Check will be performed. NO PETS! Call today for your personal tour.

2
beds

2
baths

1,178 Sq.Ft. LIVING AREA

1,307 Sq.Ft. lot

Marcee Mcmullen

Marcee Mcmullen

Features & Amenities

Interior

  • total bedrooms2
  • Total bathrooms2
  • full bathrooms2
  • Laundry room Dryer In Unit
  • Flooring Solid Hardwood

Area & Lot

  • Status Leased
  • Date Leased April 1, 2026
  • Living Area1,178 Sq.Ft.
  • Total Area1,178 Sq.Ft.
  • Lot Area1,307 Sq.Ft.
  • MLS® IDPADE2107600
  • TypeCondo
  • YEAR BUILT2008
  • NeighborhoodWayne
  • Architecture StylesTraditional
  • View DescriptionCreek/Stream
  • School DistrictPENN-DELCO

Exterior

  • STORIES4
  • water SourcePublic
  • PoolNo Pool
  • roofShingle
  • parkingParking Lot
  • HEAT TYPECentral
  • AIR CONDITIONINGCentral A/C
  • sewerPublic Sewer
  • Disability FeaturesNone
  • HOA AmenitiesClub House

Financial

  • Lease Price$2,400/mo
  • Zoning RESIDENTIAL

Wayne

Explore

Work With Marcee

Marcee takes the time to understand what matters most before building a strategy around it. From thoughtful preparation and strong marketing to research, negotiation, and trusted connections, every detail is handled with care.

Follow Me on Instagram